• Home
  • Art
  • Interior Design
  • Undergraduate Portfolio
  • Contact
  • About
Menu

STELLA MAY

Stella May
Interiors & Design
4159990470
Interior Design

STELLA MAY

  • Home
  • Art
  • Interior Design
  • Undergraduate Portfolio
  • Contact
  • About

Hoek Chair Design

solid. exposed. grounded.









I designed and built this walnut lounge chair in the Winter of 2019 during my bachelor’s degree. It was a challenging, rewarding, and immersive experience! After the build process, my chair was exhibited in the Jordan Schnitzer Art Museum at the University of Oregon along with the 15 other student furniture pieces in the course. In May of 2019, my chair was selected for the “Made for Interiors" exhibition at the Maude Kerns Art Center in Eugene, where it was on display with other local handcrafted furniture for 2 months!

Two ordinary objects. Both timeless and elegant in material. They belong on their own, but speak to one another in form and purpose.

As a response to the elegance and ordinary nature of Dirk Van Erp’s silver pitcher which could be found in any household, The Hoek Chair was designed to belong in any ordinary setting. Both objects speak true to their function, an obvious plea to be used.



It’s angles, spacings, and heights are reminiscent of the pitcher’s proportions, where each angle in the chair is a subtle abstraction of the pitcher’s curves. The Hoek chair sits wide and low, as a reflection of the silver pitcher’s low center of gravity.








The Hoek Chair celebrates its own construction through exposed joinery, as a connection to Van Erp’s work during the Arts and Crafts movement. All exposed joinery was cut and chiseled by hand.

With influence from woodworkers George Nakashima and Hans Wegner, the angle chair keeps true to its material, celebrating the natural beauty of the wood, with a natural oil finish. The walnut is intended to be paired with a sapphire blue upholstered cushion which will be custom fabricated.

What I love about this project: the process of creating a beautiful object from my own hands that celebrates its own construction! I loved woodworking and developing a new skill for handcrafting furniture!

IMG_3790.jpeg
IMG_3795.jpeg
IMG_3791.jpeg
IMG_3789.jpeg
IMG_3788.jpeg
IMG_3792.jpeg
IMG_3793.jpeg
IMG_3794.jpeg
IMG_5918.jpeg
IMG_5921.jpeg
IMG_5914.jpeg
IMG_7744.jpeg
IMG_7746.jpeg
IMG_1853.jpeg
IMG_1848.jpeg
IMG_1846.jpeg
IMG_7732.jpeg
IMG_1849.jpeg
IMG_9726.jpeg

Rotigo Portland Restaurant

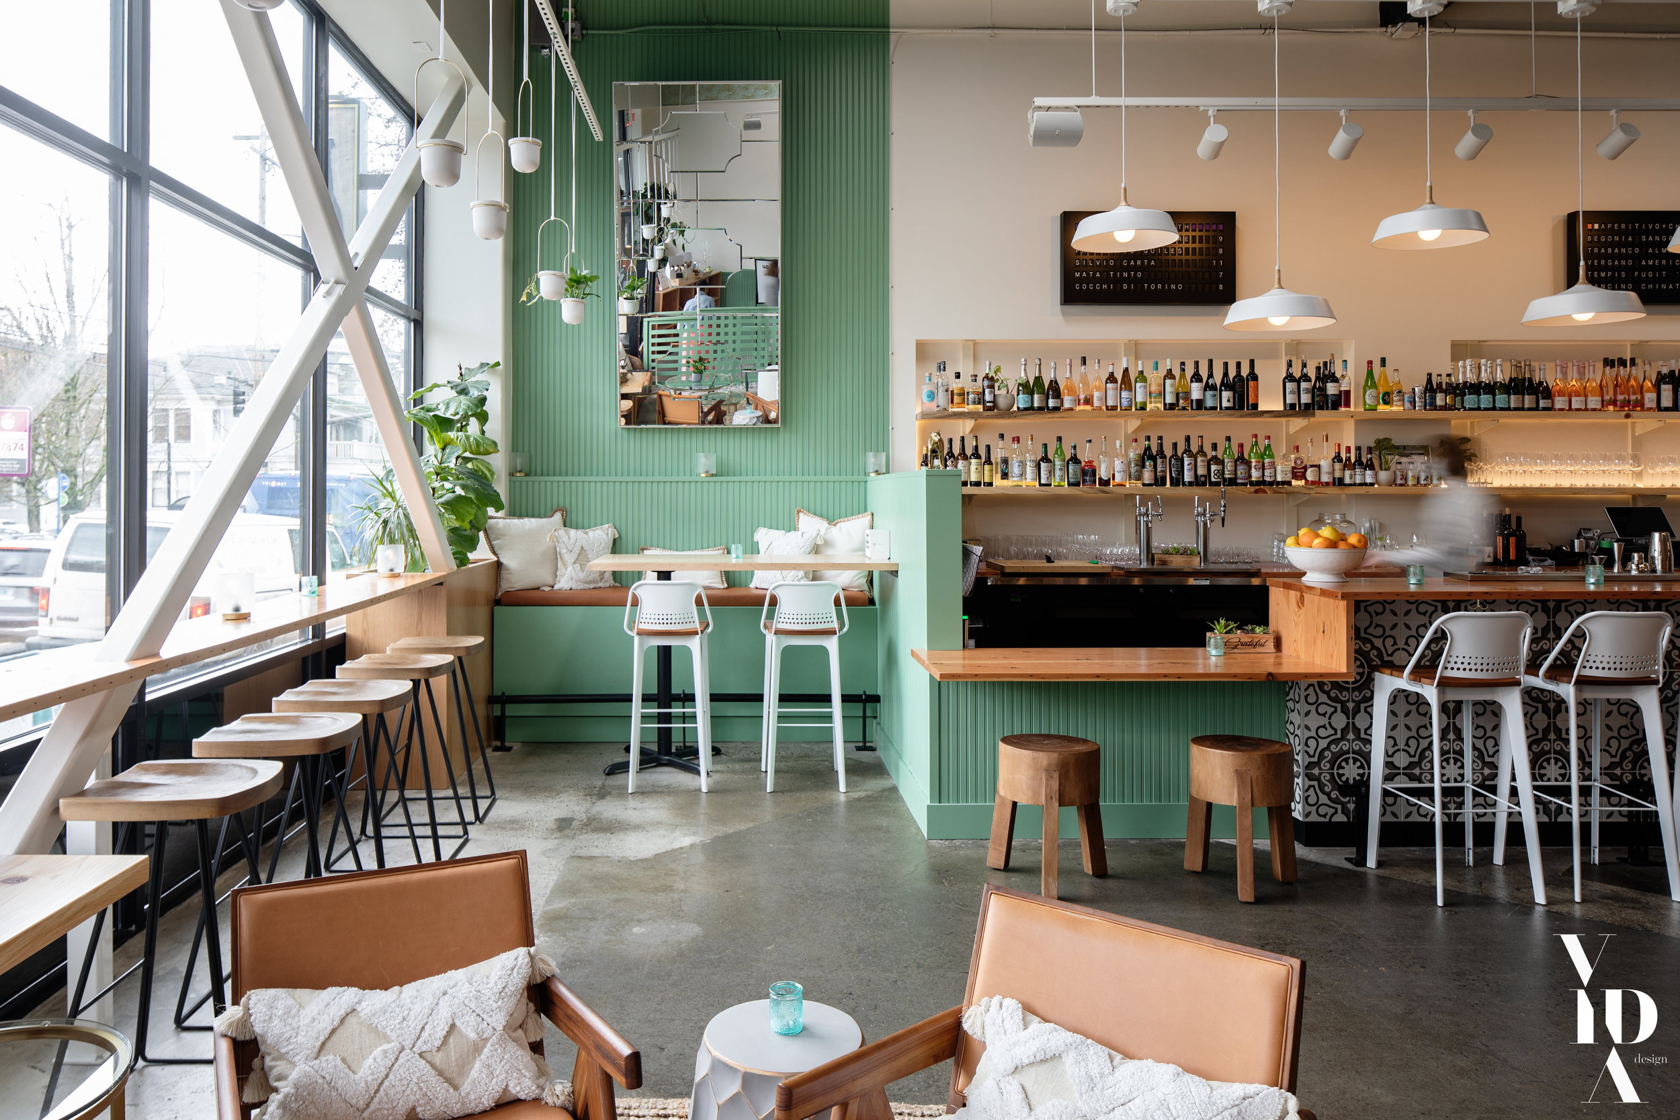
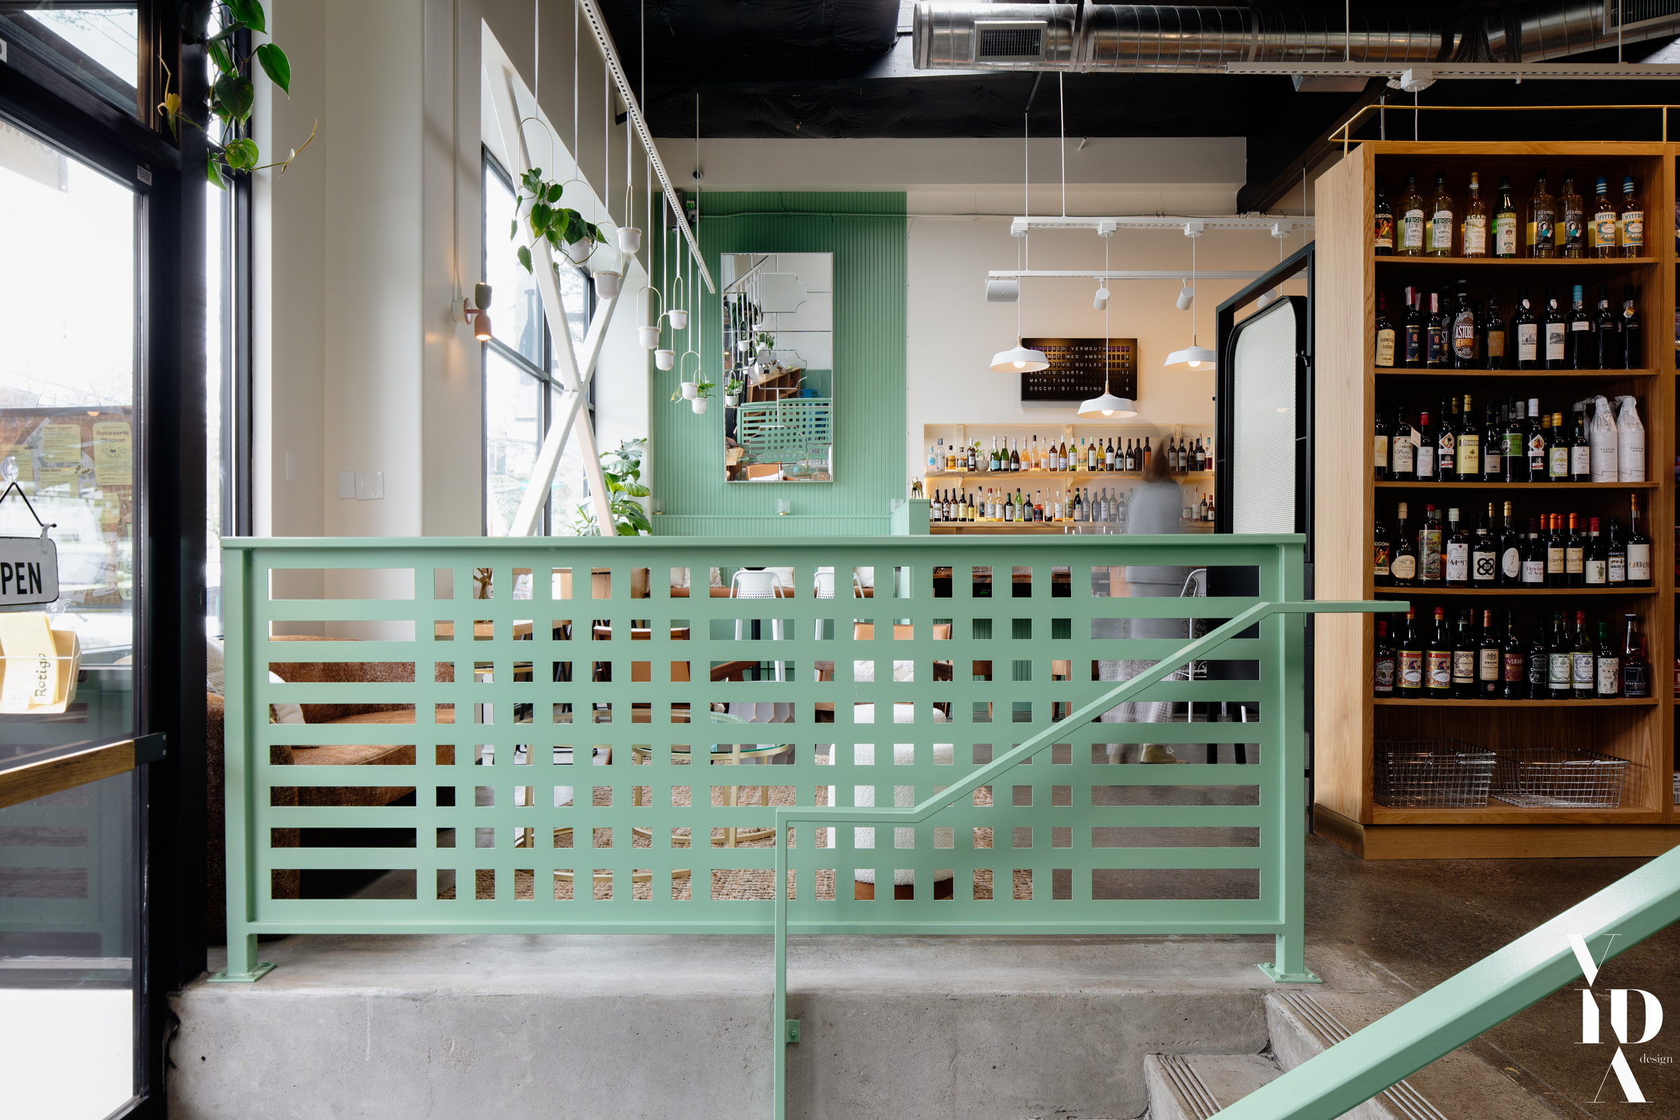
In the heart of Slabtown Portland, you are whisked away to Europe as you step through the doors of Rotigo, welcomed by a fresh euro-style market stocked with crackers, jams, cheeses, wines, and more. Warm honey-tone woods and fresh whites, balanced with pops of green sets the stage for your healthy eating experience — flavorful, thoughtful, and locally-sourced, both the menu ingredients and the interior materials in the space.

I worked on this project at Vida Design as an Interior Designer 1.
https://vida-design.com

IMG_9557.png
Rotigo (18 of 31).png
IMG_9559.png
IMG_9531.png
IMG_9535.png
IMG_9532.png
IMG_9533.png
IMG_9562.png
IMG_9558.png
IMG_9536.png
IMG_9561.png
IMG_9560.png

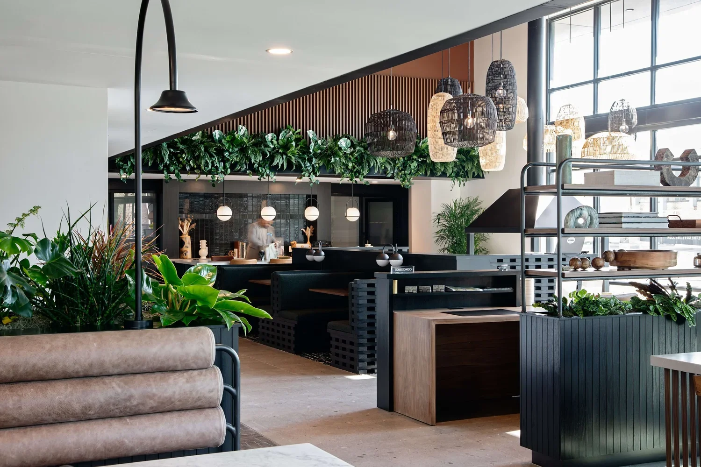
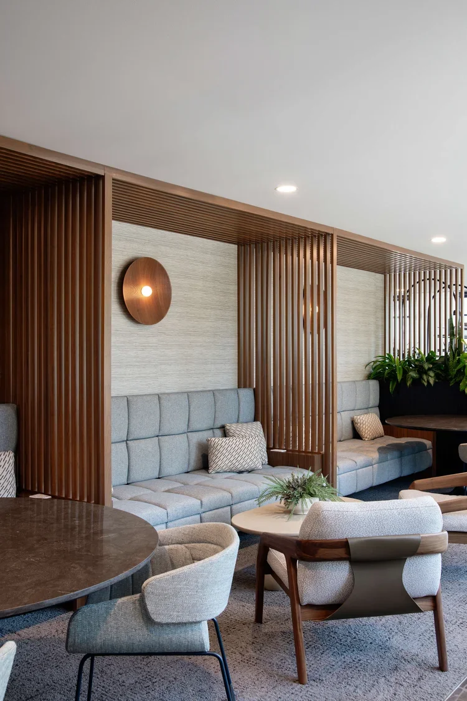
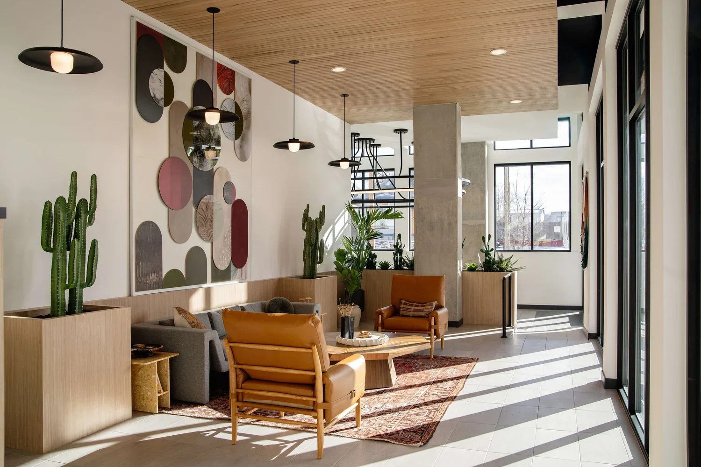
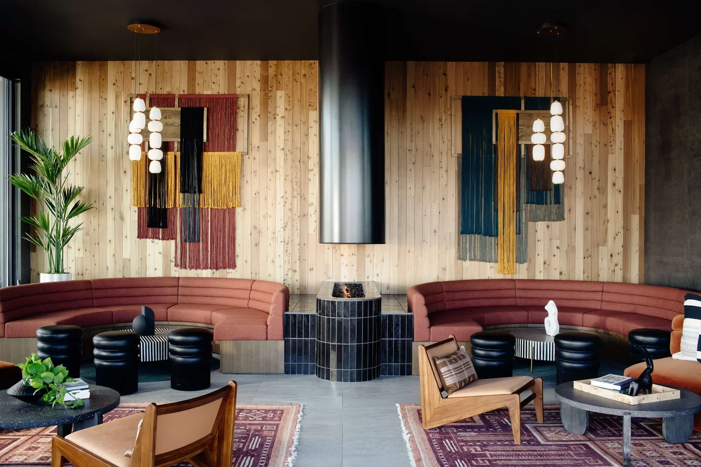
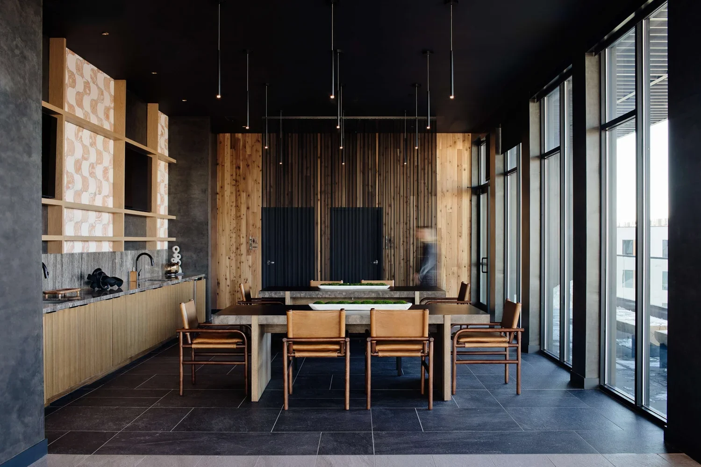
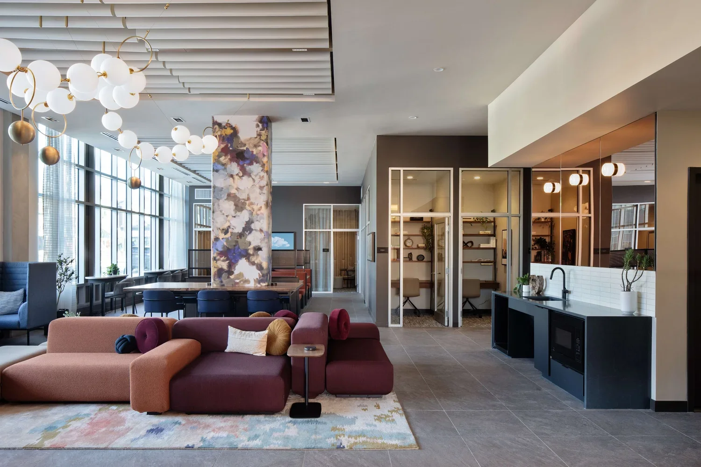
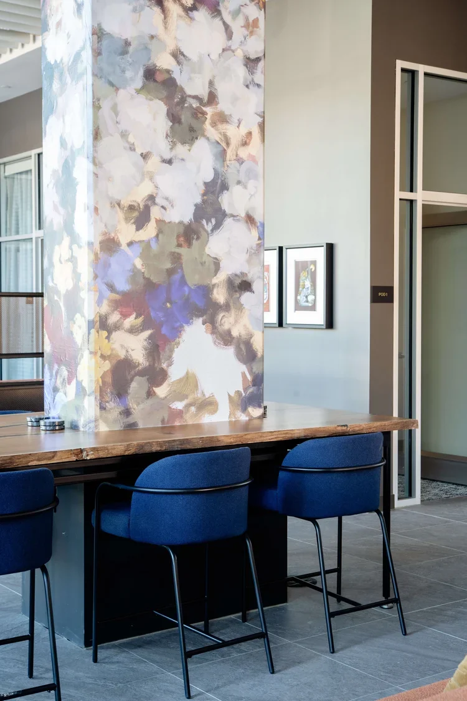
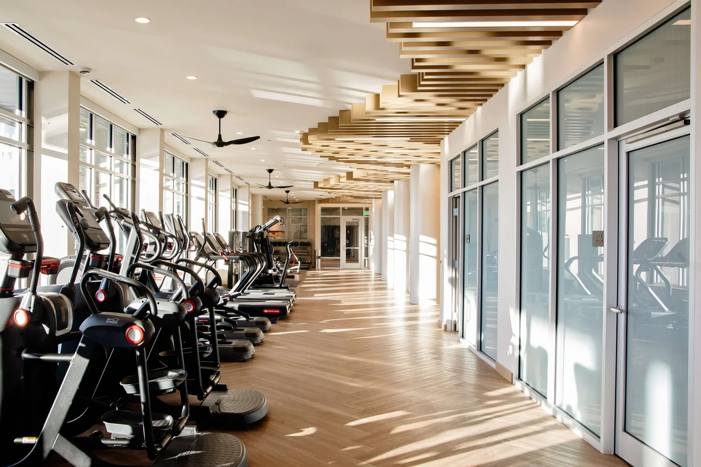
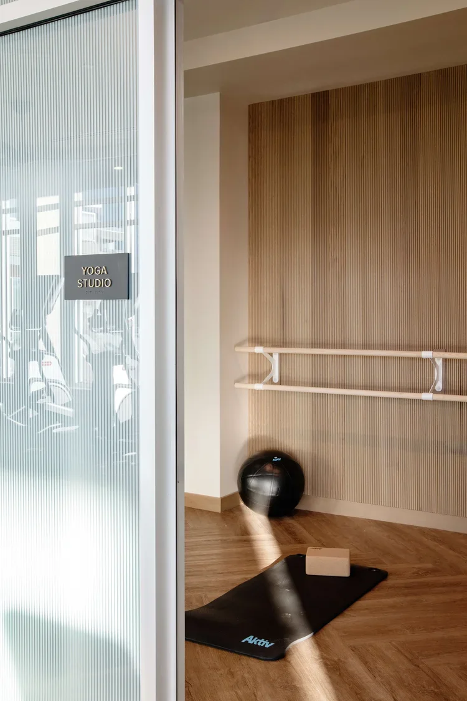
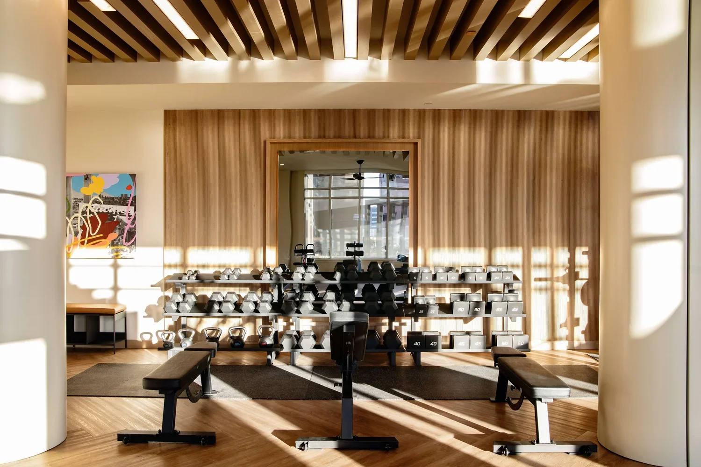
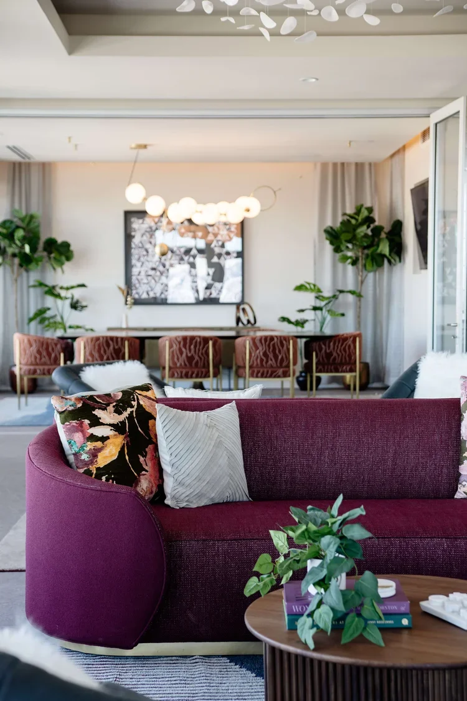
Skyline Apartments

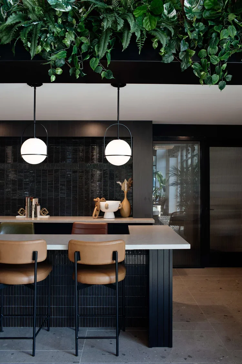
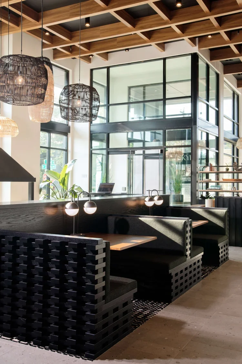
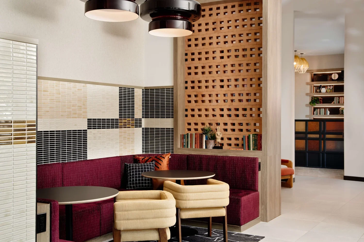
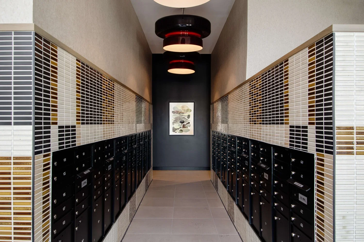
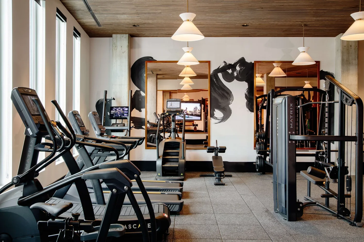
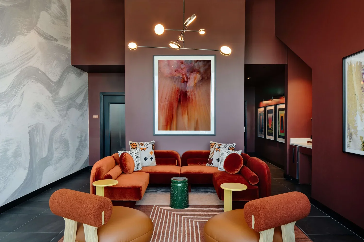
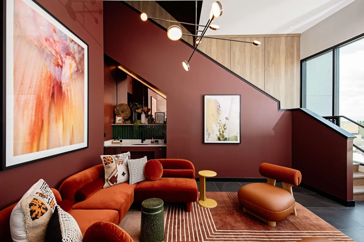
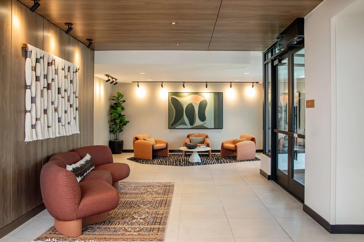
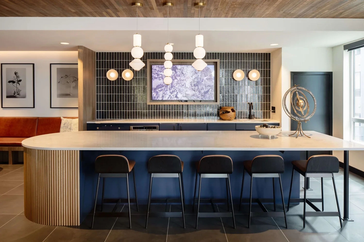
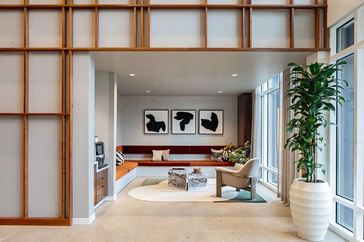
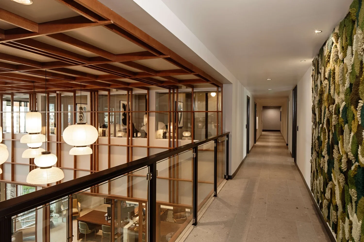
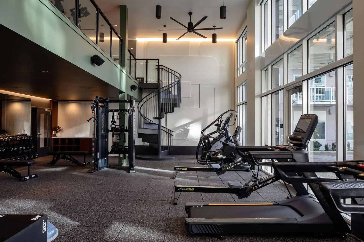
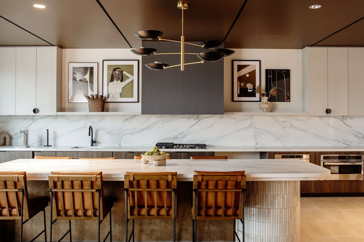
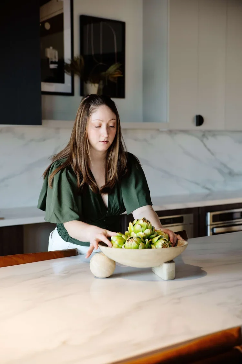
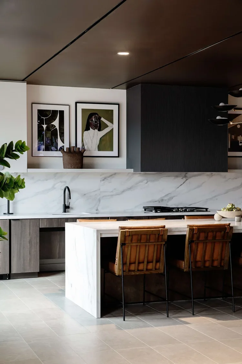
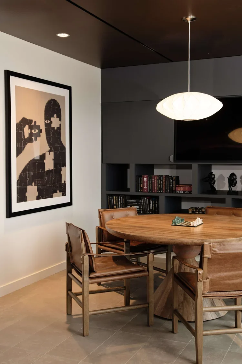
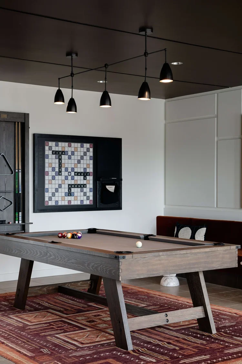
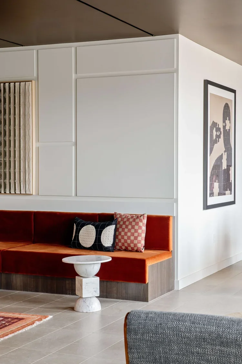
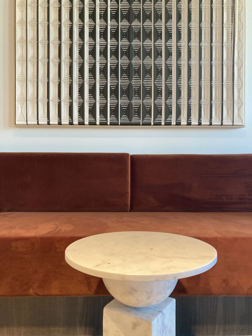
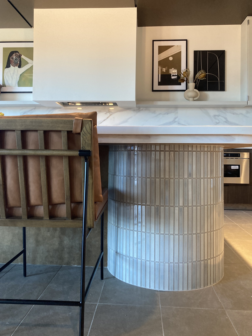
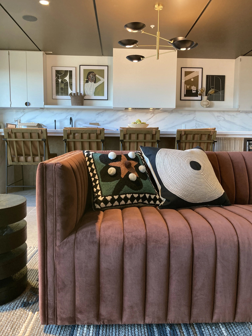
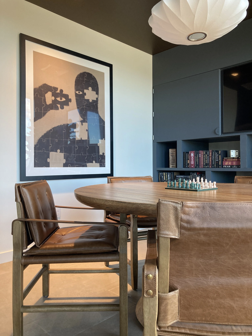
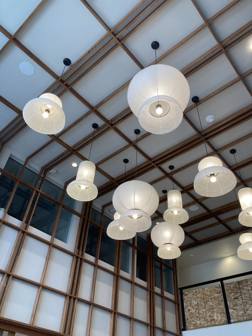
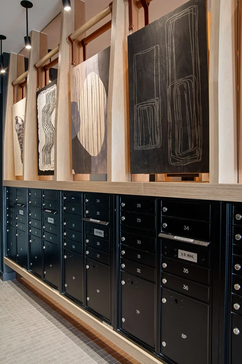
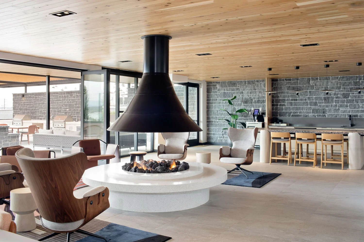
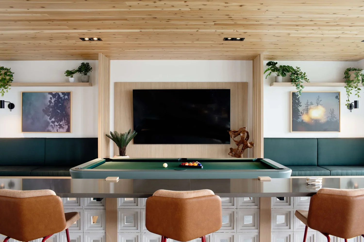
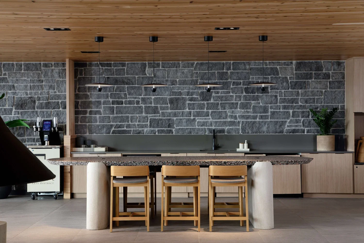
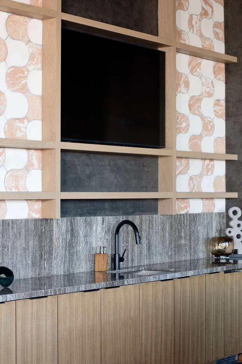
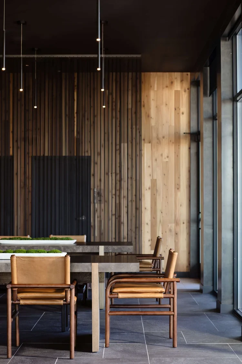
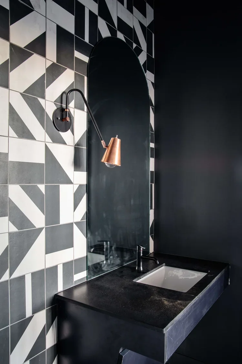
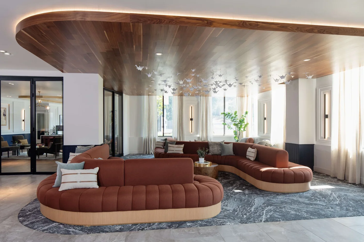
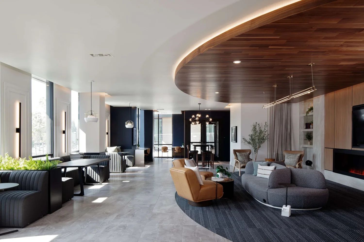
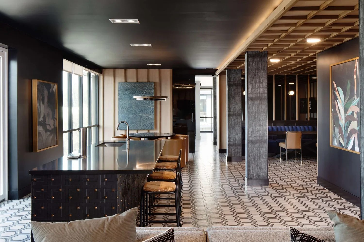
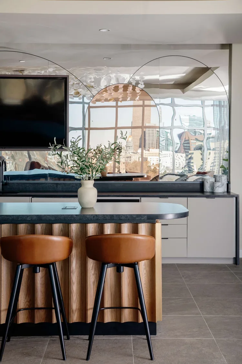
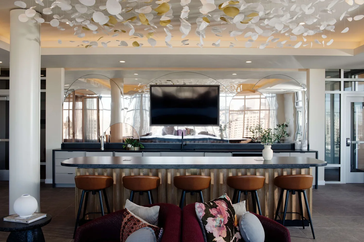
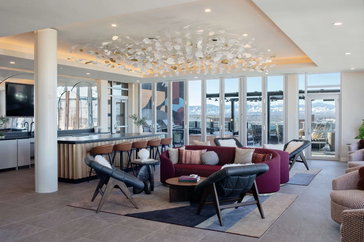
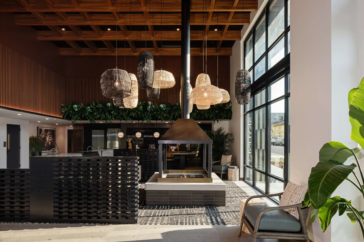
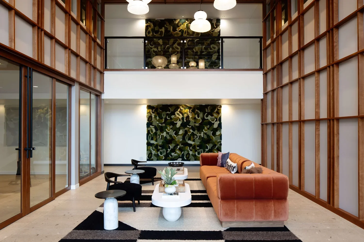
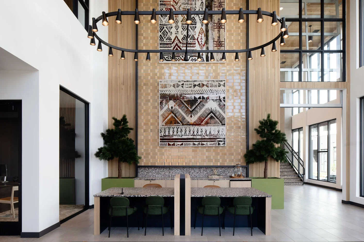
Skyline Apartments, in the heart of Denver, CO expresses the Urban Nomad concept with charred black woods and rich walnut tones, pulling inspiration from hand crafted weaving.

https://vida-design.com/skyline

I worked on this project at Vida Design as an Interior Designer 2.

Photos courtesy of Vida Design and Shelsi Lindquist Photography.

IMG_0530.webp
IMG_0531.webp
IMG_0532.webp
IMG_0533.webp
IMG_0534.webp

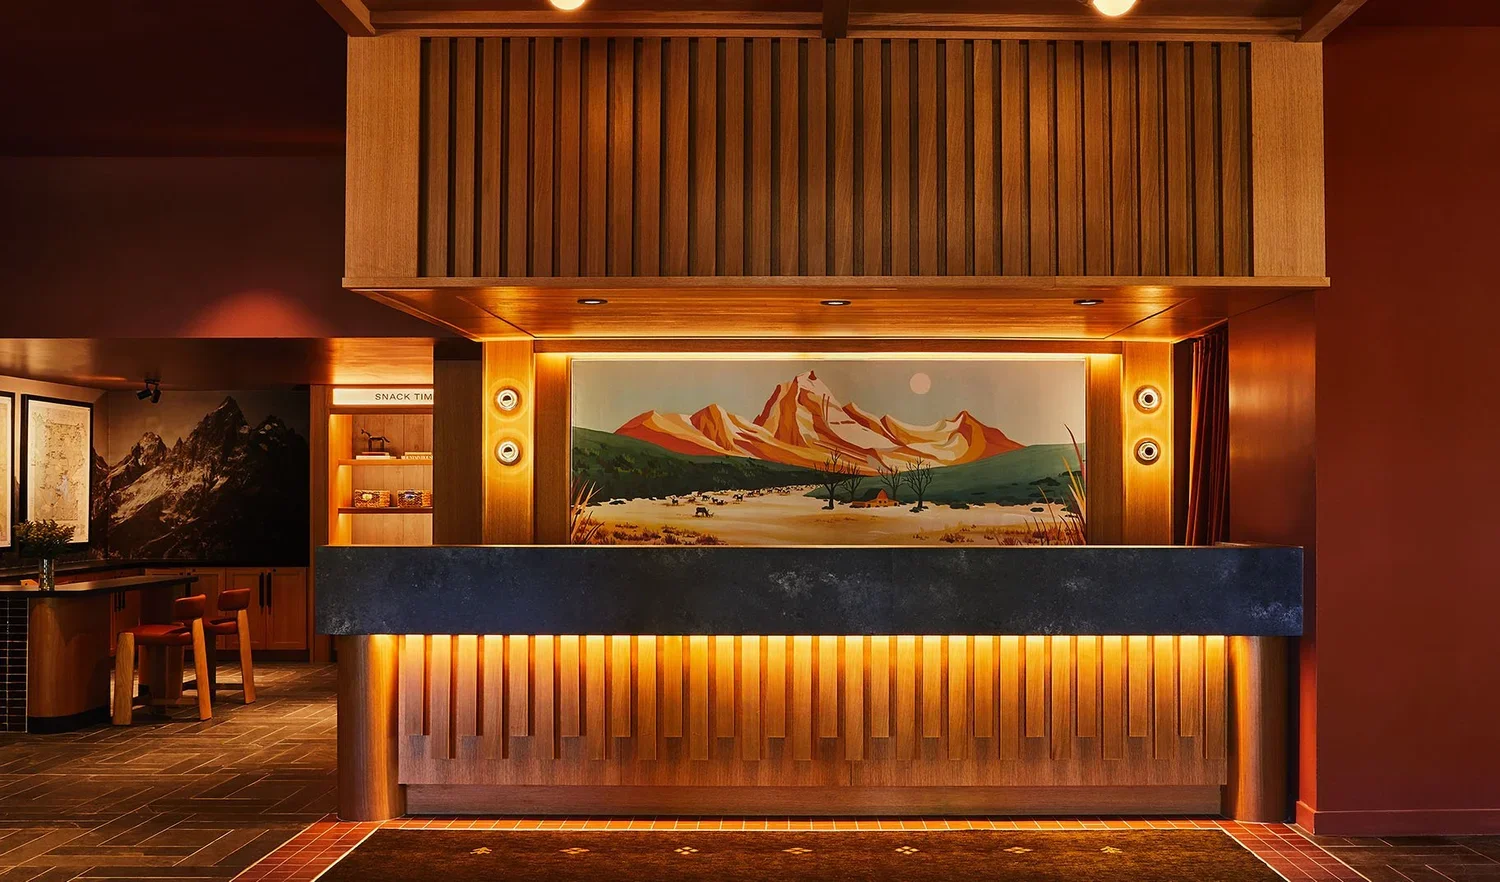
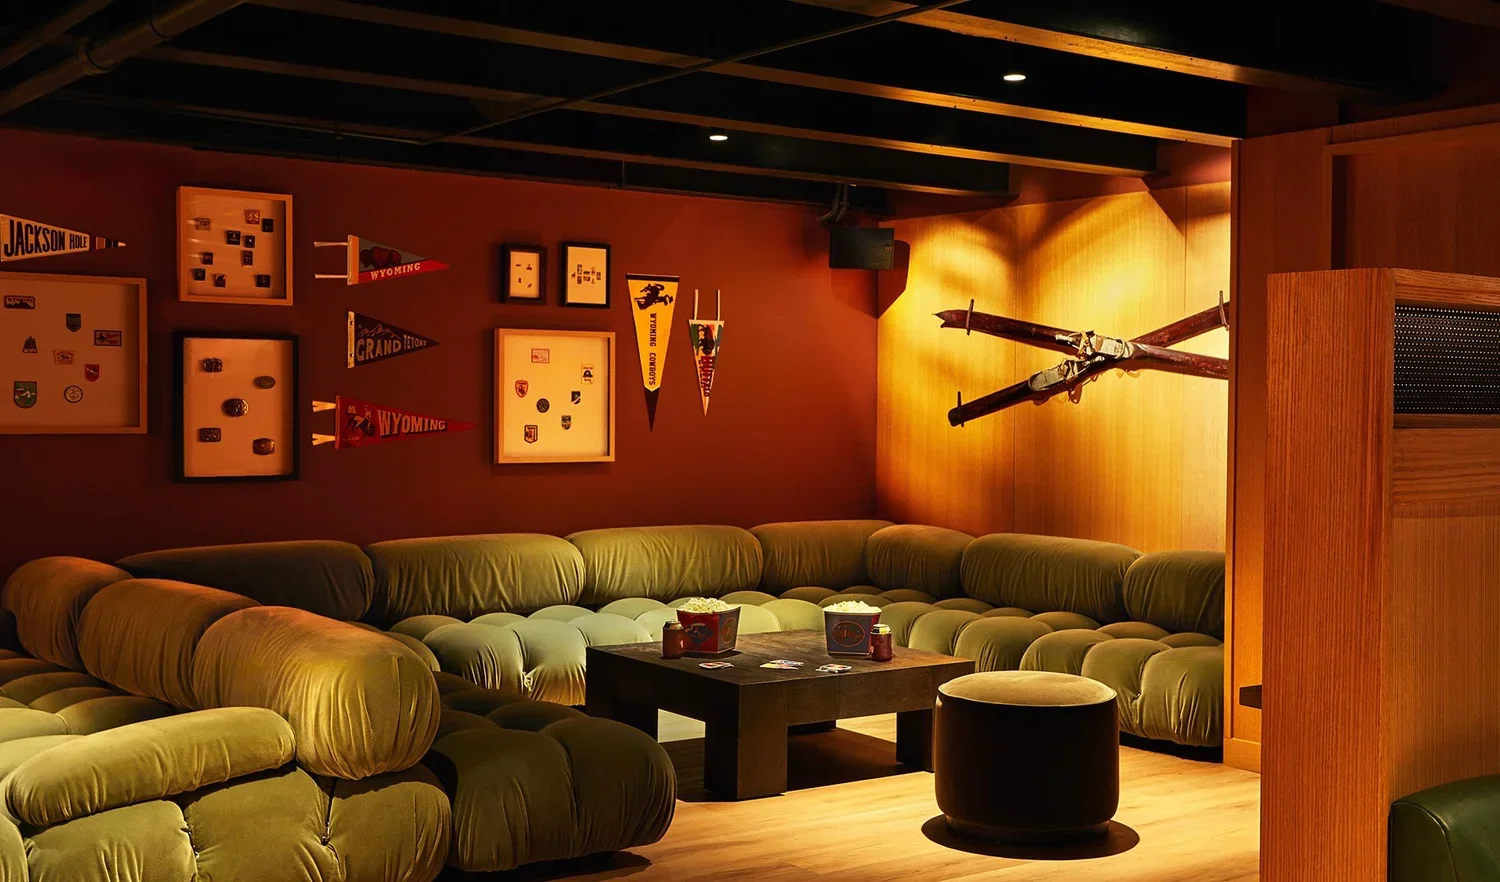
Trailborn Jackson Hole Hotel

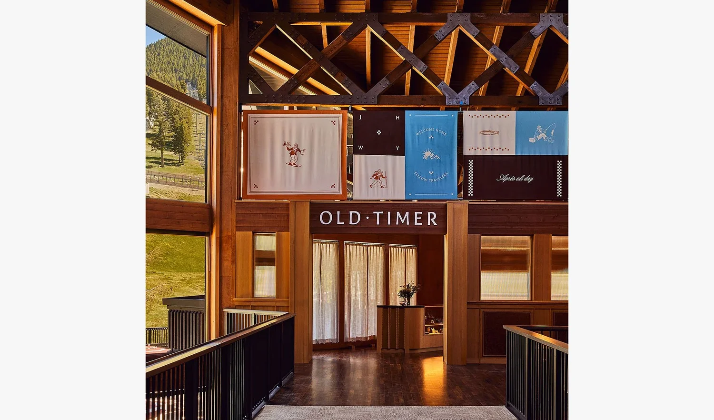
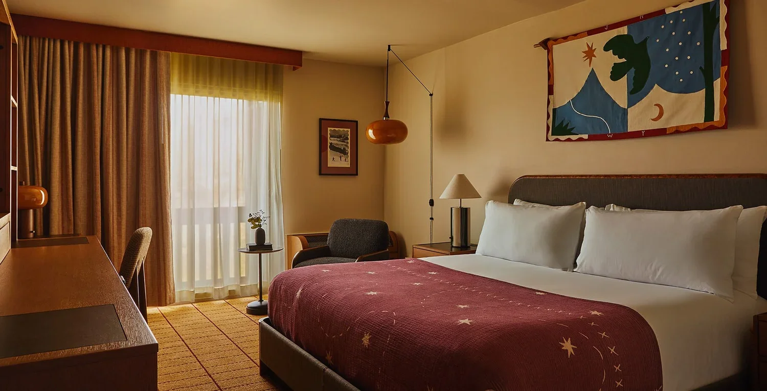
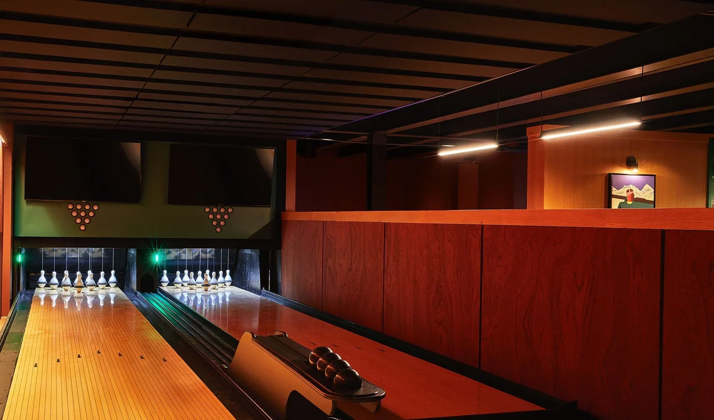
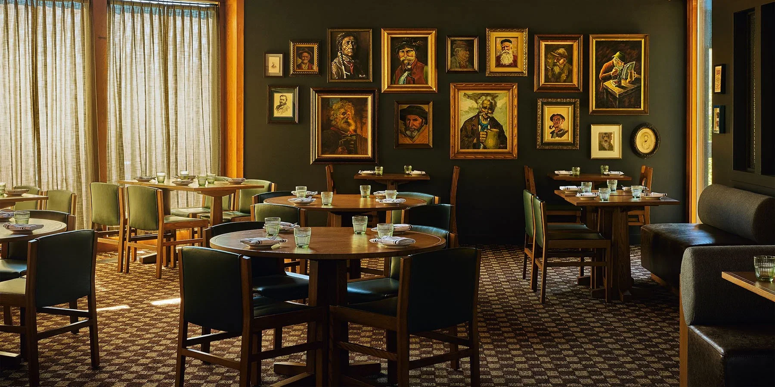
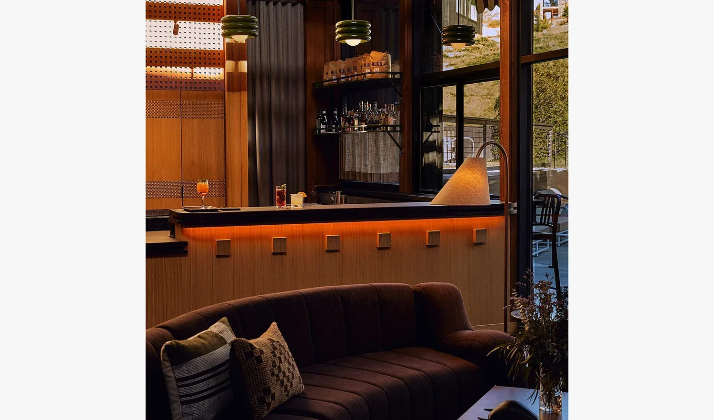
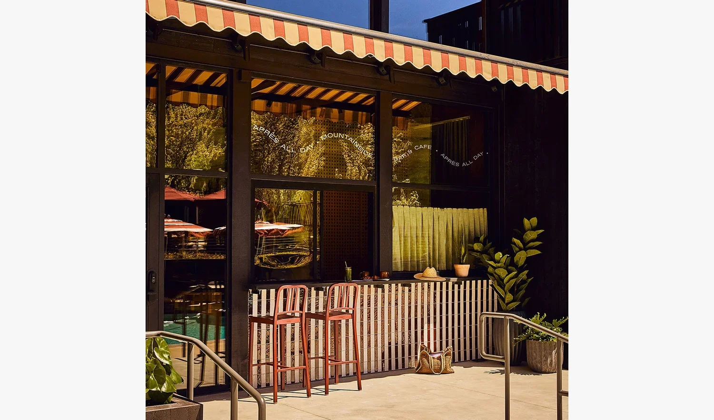
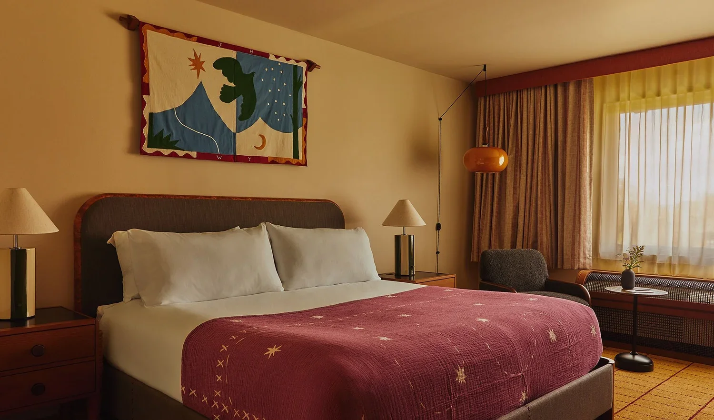
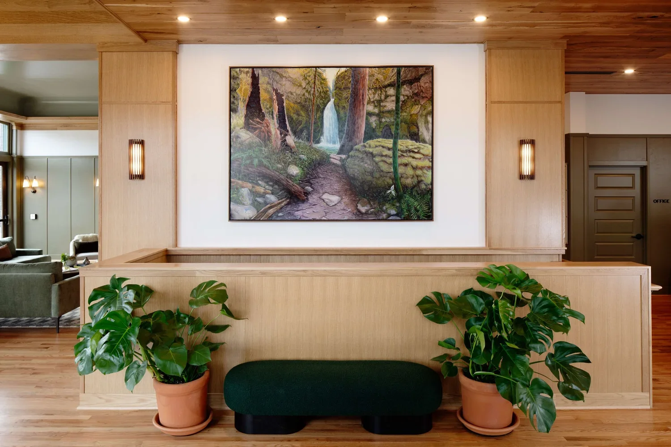
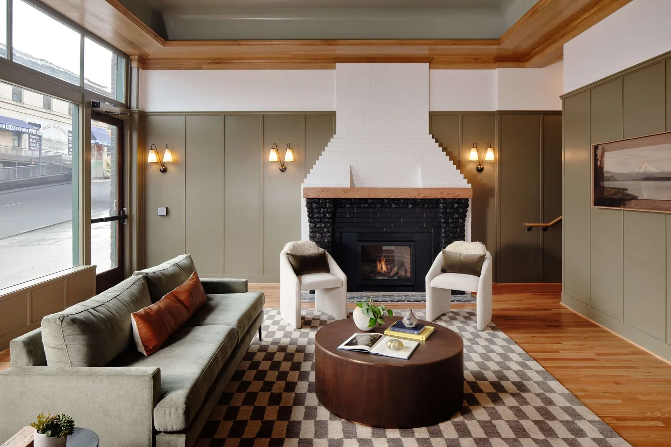
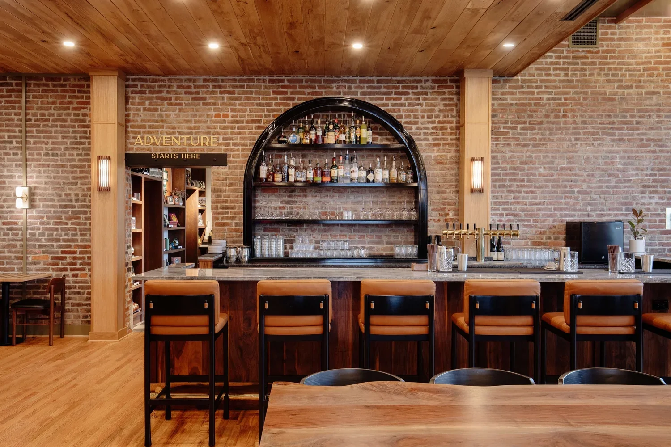
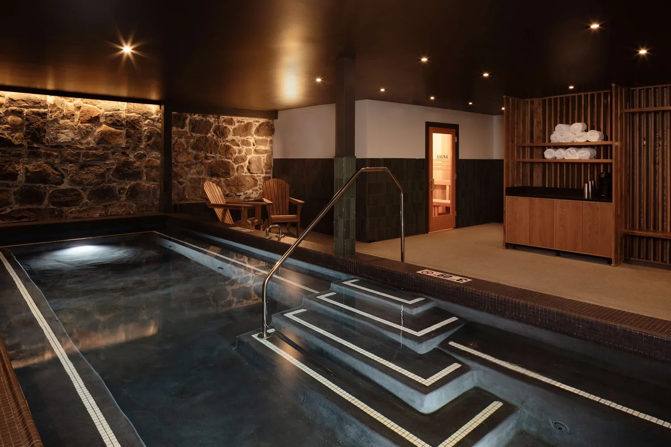
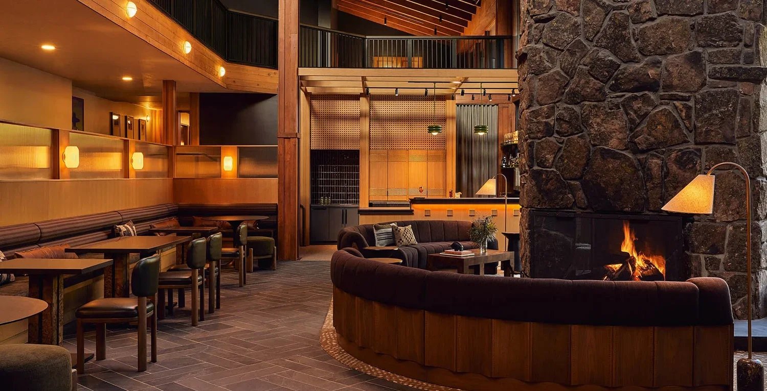
In Jackson Hole, Wyoming, this hotel renovation is probably one of my favorite projects to date, where we focused on bringing rich character, detail, crafted artisinery, and retro inspiration into every space on the property. Featuring a fireside and poolside cafe, guests can cozy up in the winter or enjoy a drink in the sun, a restaurant upstairs, and a bowling alley lounge.

https://vida-design.com/trailborn-jackson-hole

I worked on this project at Vida Design as a Senior Interior Designer.

Photos courtesy of Trailborn.

IMG_0535.webp
IMG_0536.webp
IMG_0537.webp
IMG_0538.webp
IMG_0539.webp
IMG_0540.webp
IMG_0541.webp
IMG_0542.webp
IMG_0543.webp
IMG_0544.webp

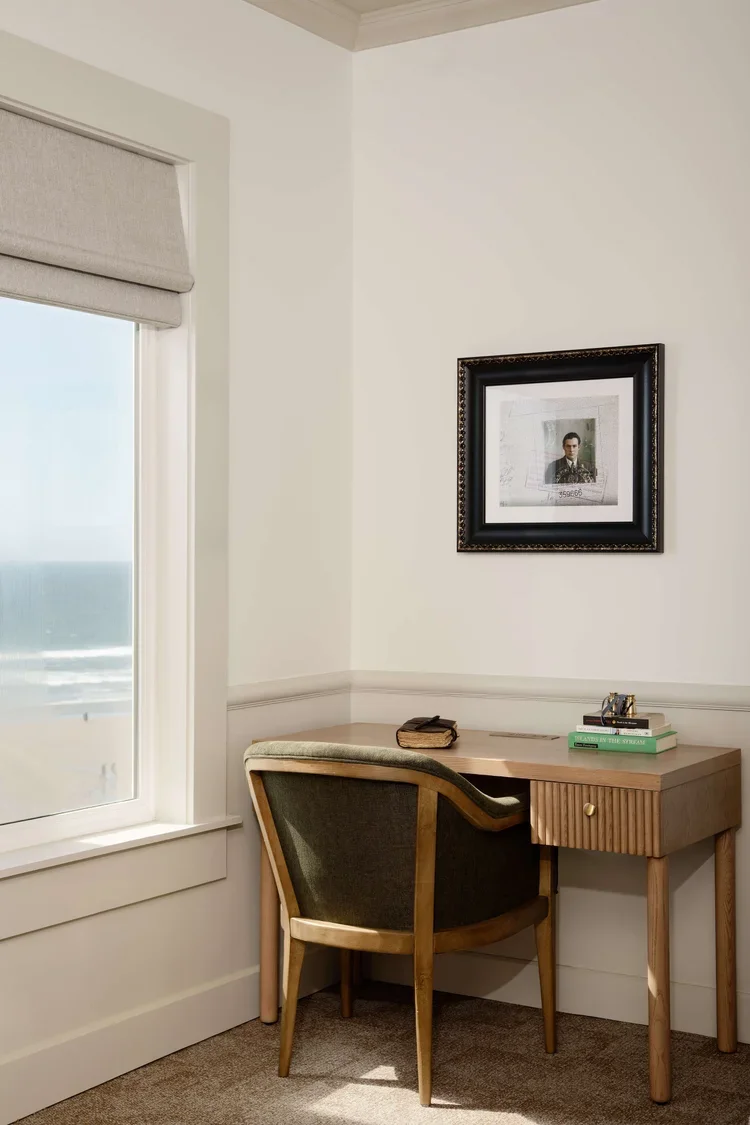
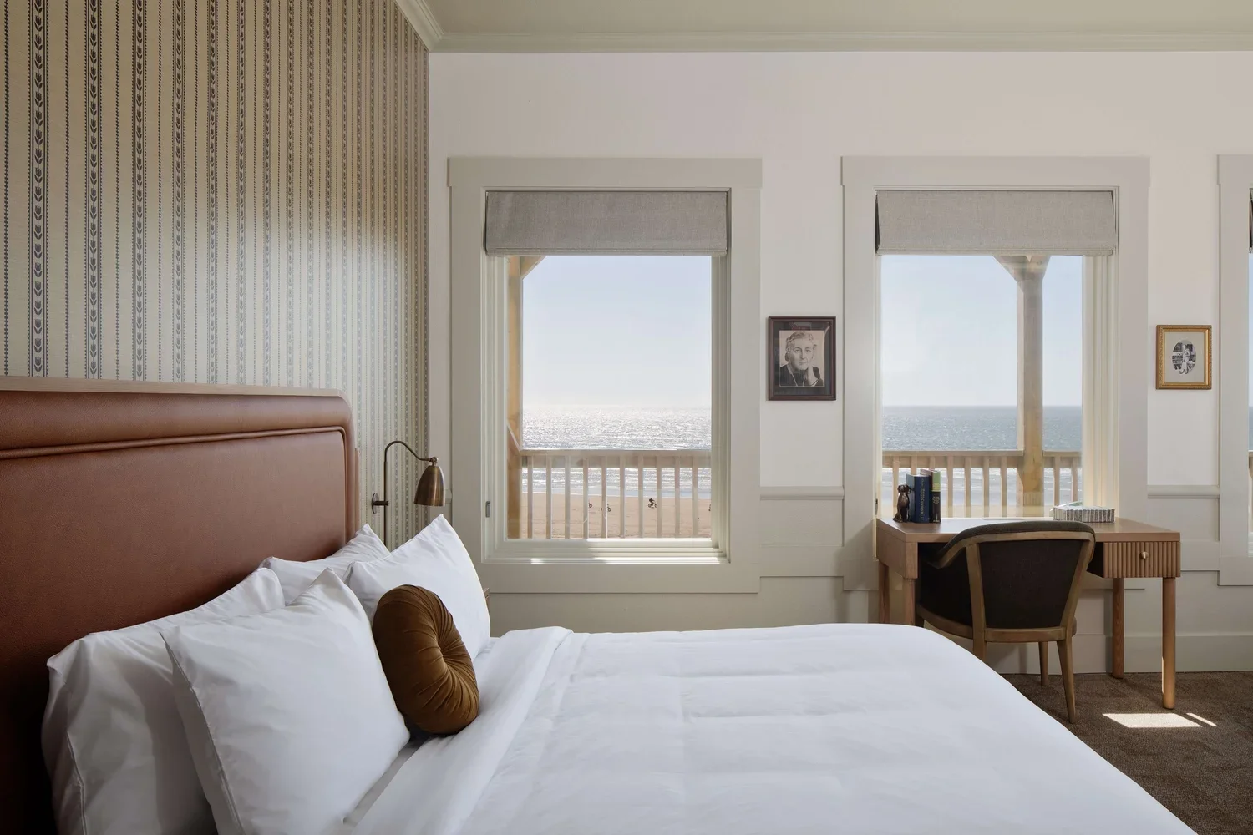
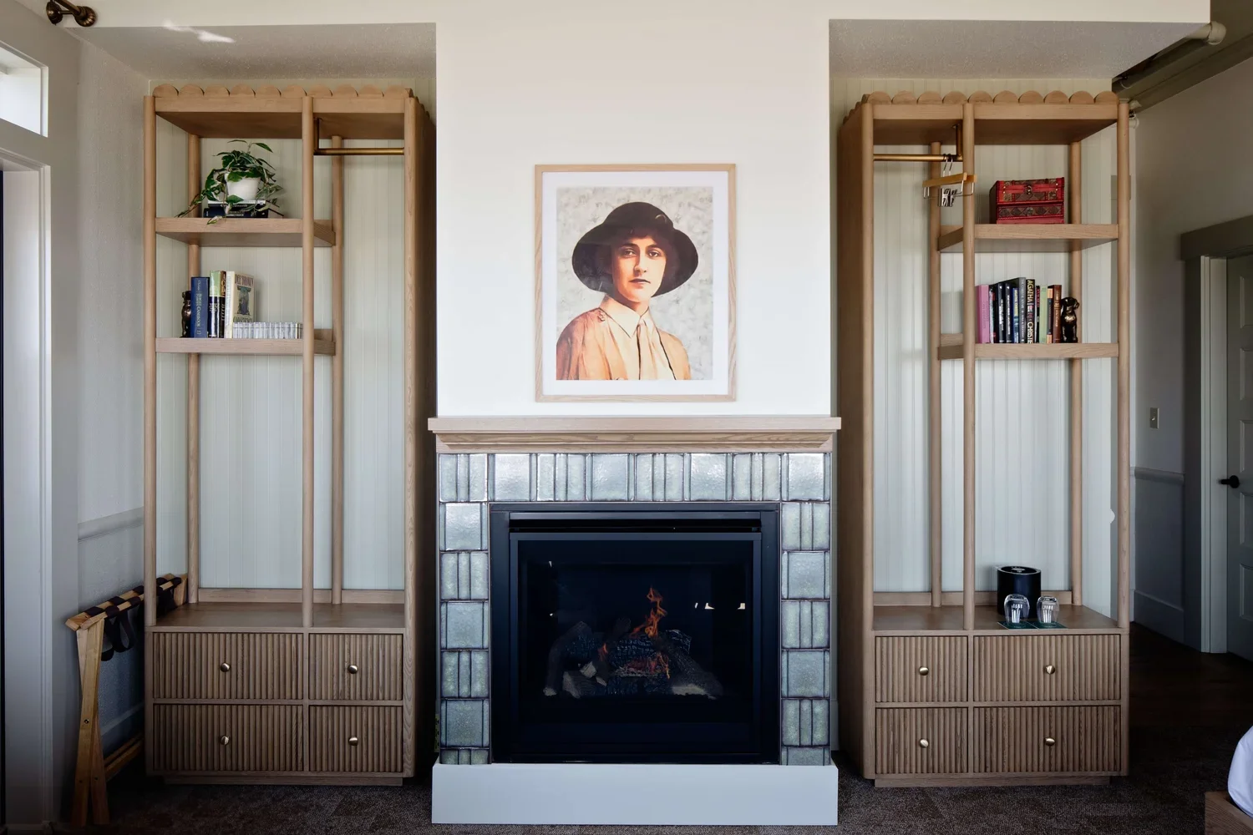
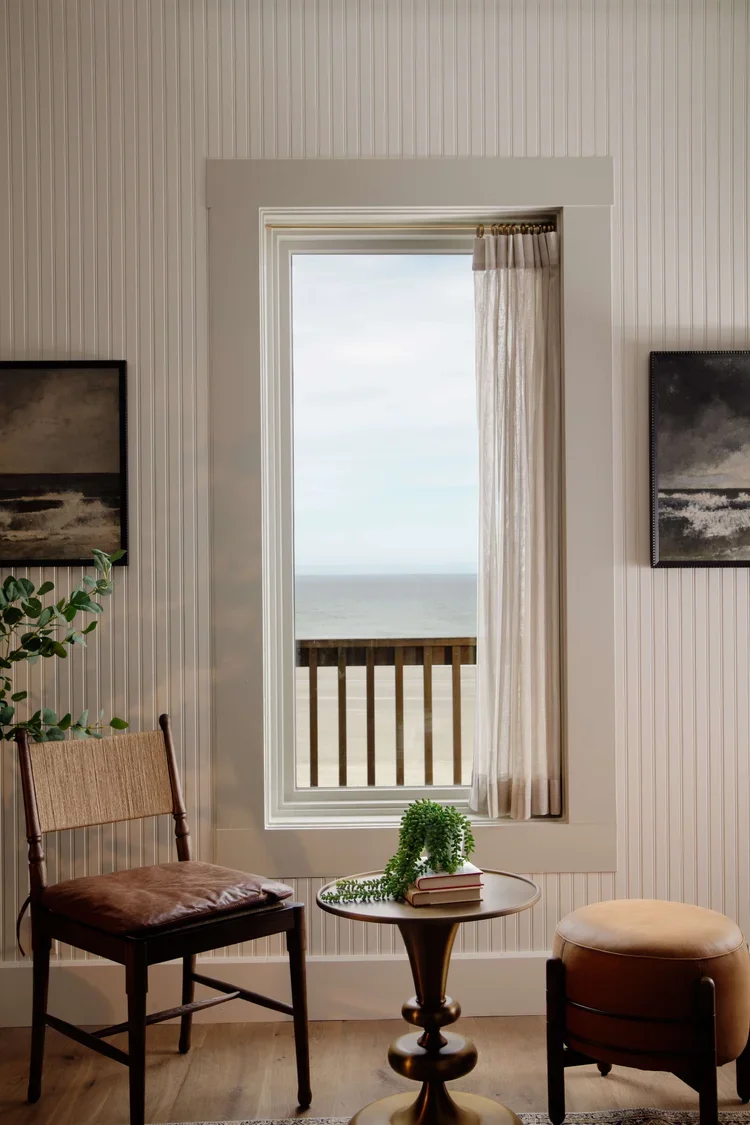
Hotel Sylvia

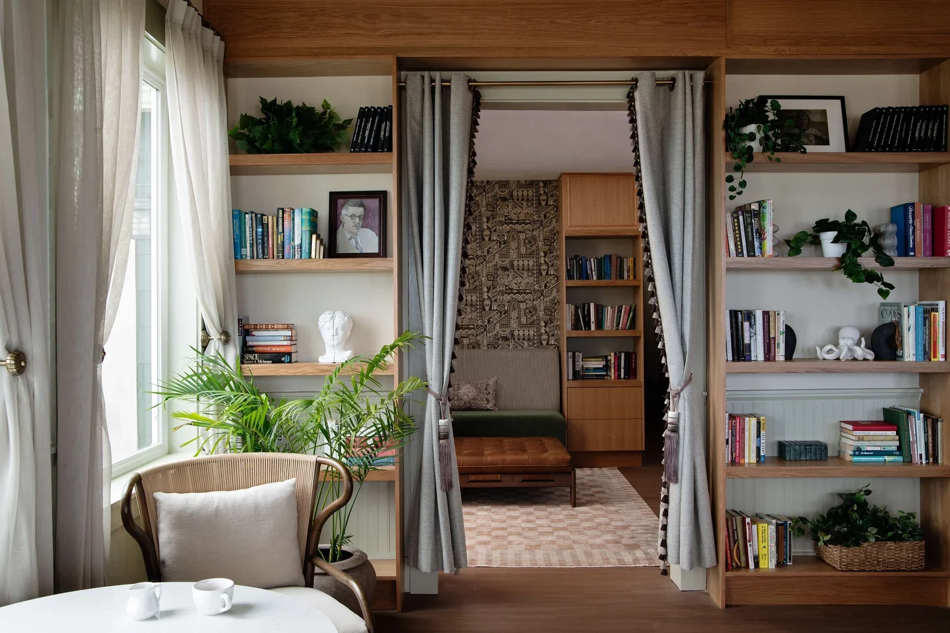
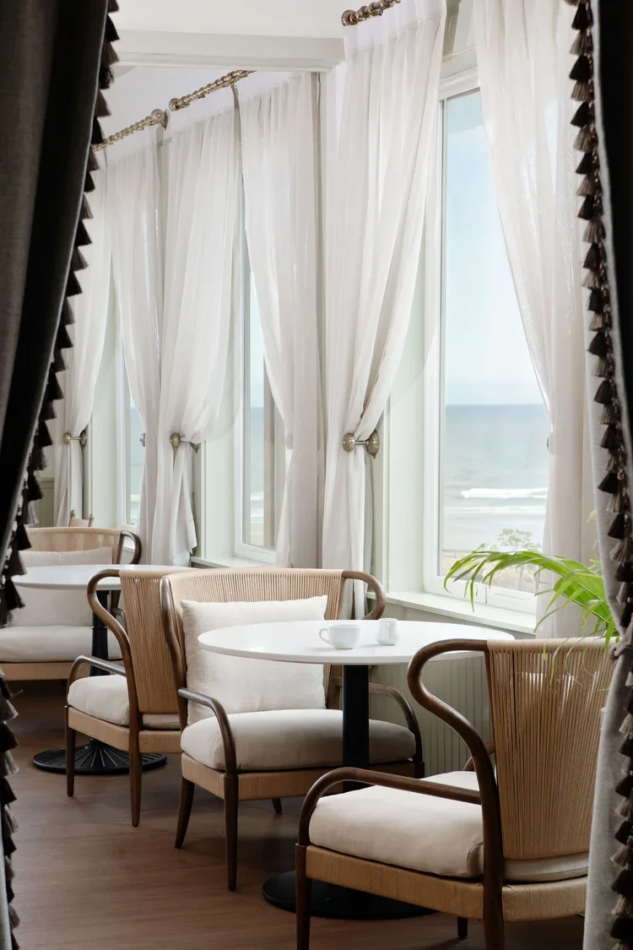
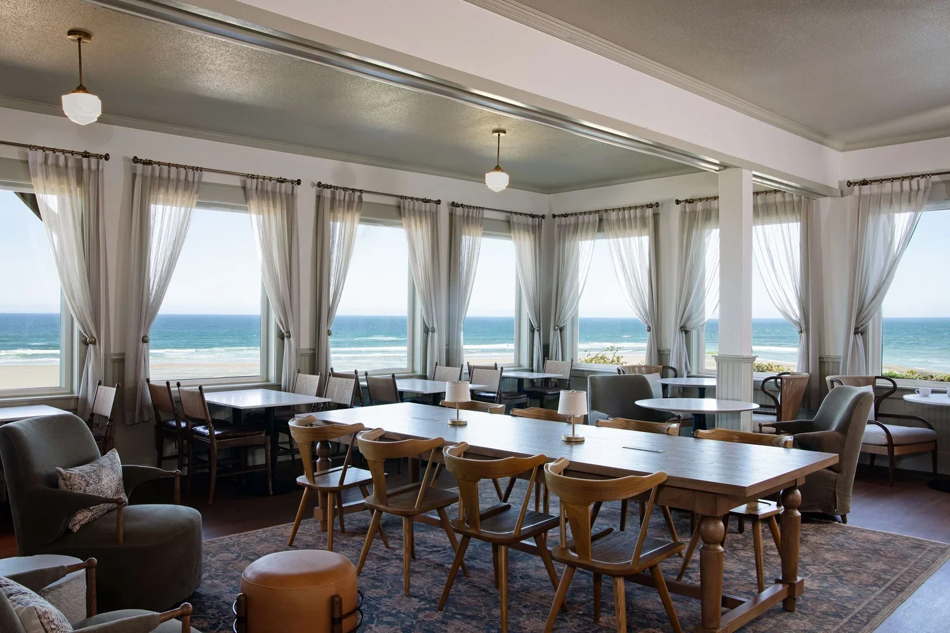
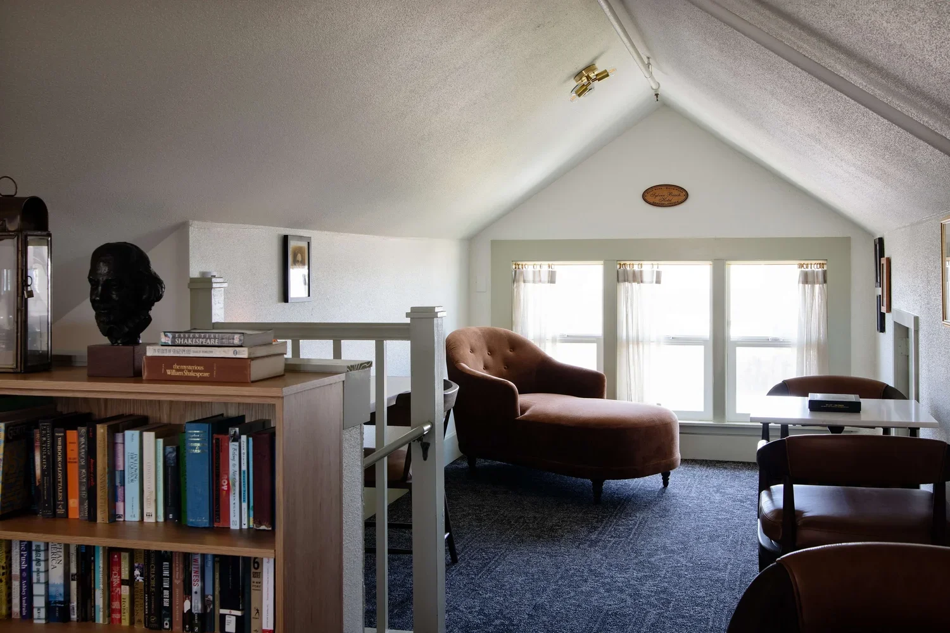
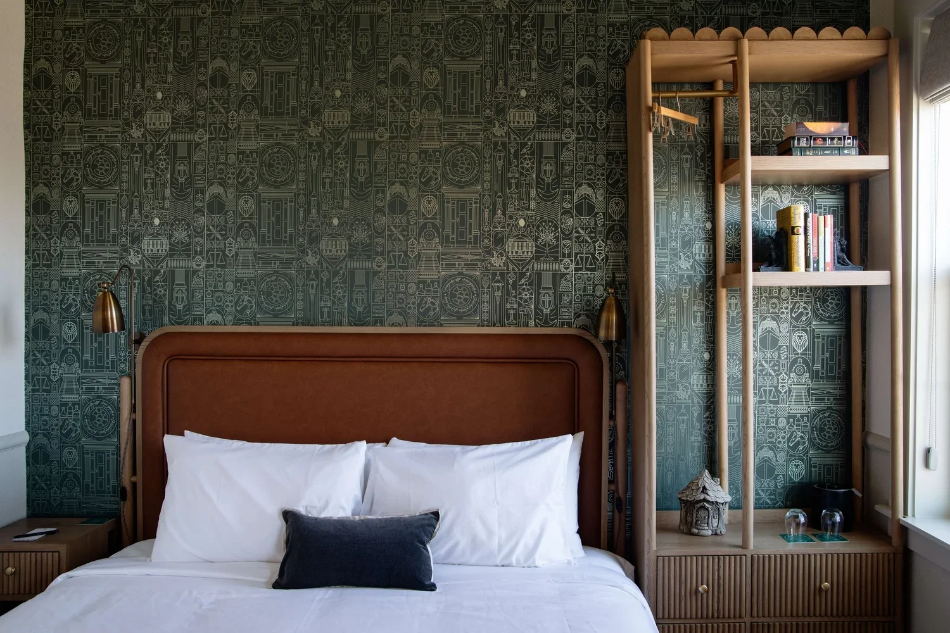
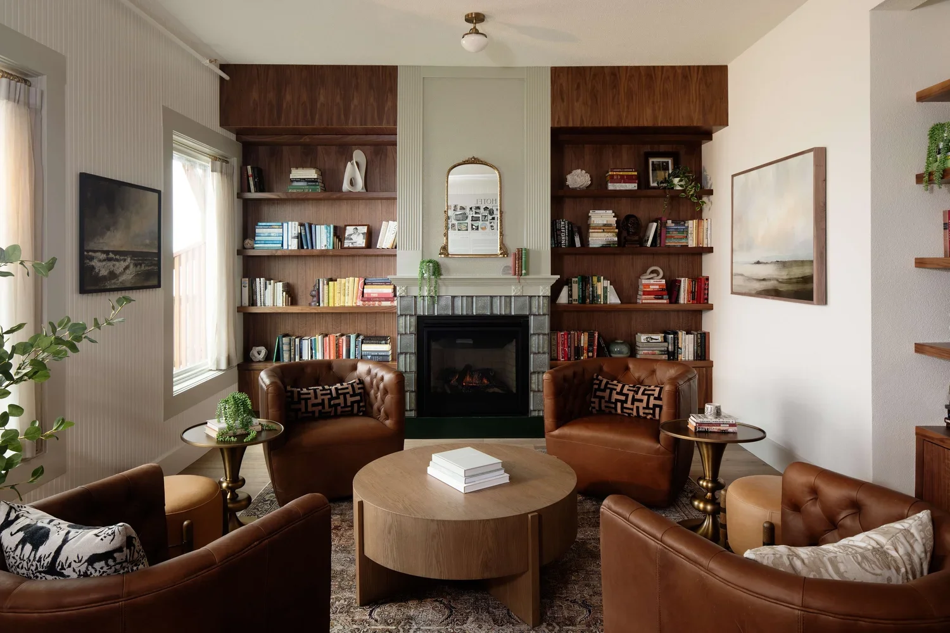
Storied boutique hotel renovation in Newport, Oregon.

https://vida-design.com/hotel-sylvia

I worked in this project at Vida Design as an Interior Designer 3.

Photos courtesy of Vida Design and Shelsi Lindquist Photography.

IMG_0545.webp
IMG_0546.webp
IMG_0547.webp
IMG_0548.webp
IMG_0549.webp
IMG_0550.webp
IMG_0551.webp
IMG_0552.webp
IMG_0553.webp
IMG_0554.webp

Nita Apartments

A vibrant multi-family housing community in Denver, CO.

https://vida-design.com/nita

I worked on this project at Vida Design as an Interior Designer 1.

Photos courtesy of Vida Design and Shelsi Lindquist Photography.

IMG_0555.webp
IMG_0556.webp
IMG_0557.webp
IMG_0558.webp
IMG_0559.webp
IMG_0560.webp
IMG_0561.webp
IMG_0562.webp

Modera Raleigh Hills Apartments

Multi-family housing community in Beaverton, OR.

https://vida-design.com/moderaraleigh

I worked in this project at Vida Design as an Interior Designer 2.

Photos courtesy of Vida Design and Shelsi Lindquist Photography.

IMG_0563.webp
IMG_0564.webp
IMG_0565.webp
IMG_0566.webp
IMG_0567.webp
IMG_0568.webp
IMG_0569.webp
IMG_0570.webp
IMG_0571.webp
IMG_0572.webp
IMG_0573.webp
IMG_0574.webp
IMG_0575.webp
IMG_0576.webp
IMG_0577.webp
IMG_0578.webp
IMG_0579.webp

Aura Apartments

Multi-family housing community in Denver, CO.

https://vida-design.com/aura

I worked in this project at Vida Design, as an Interior Designer 1.

Photos courtesy of Vida Design and Shelsi Lindquist Photography.

IMG_0580.webp
IMG_0581.webp
IMG_0582.webp
IMG_0583.webp
IMG_0584.webp
IMG_0585.webp

Brynn Apartments

Multi-family housing community in Kirkland, WA.

https://vida-design.com/brynn

I worked in this project at Vida Design as an Interior Designer 1.

Photos courtesy of Vida Design and Shelsi Lindquist Photography

IMG_0586.webp
IMG_0587.webp
IMG_0588.webp
IMG_0589.webp

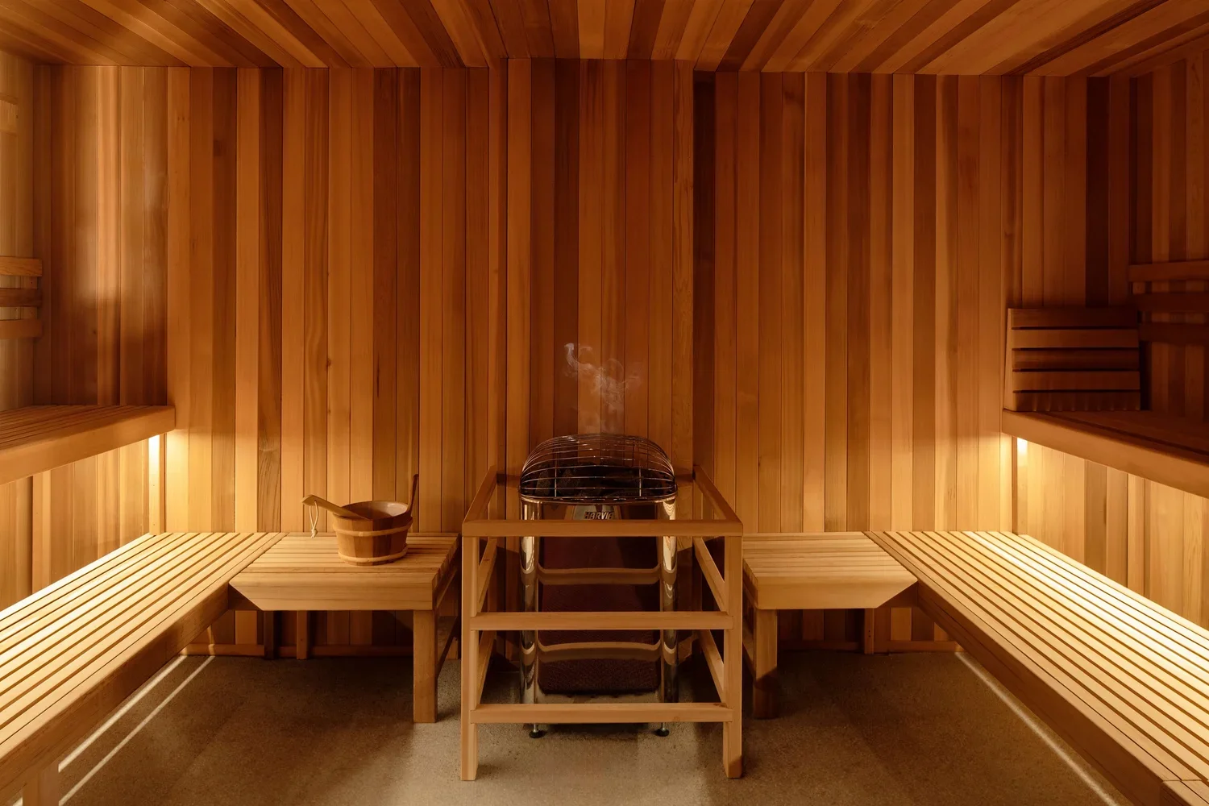
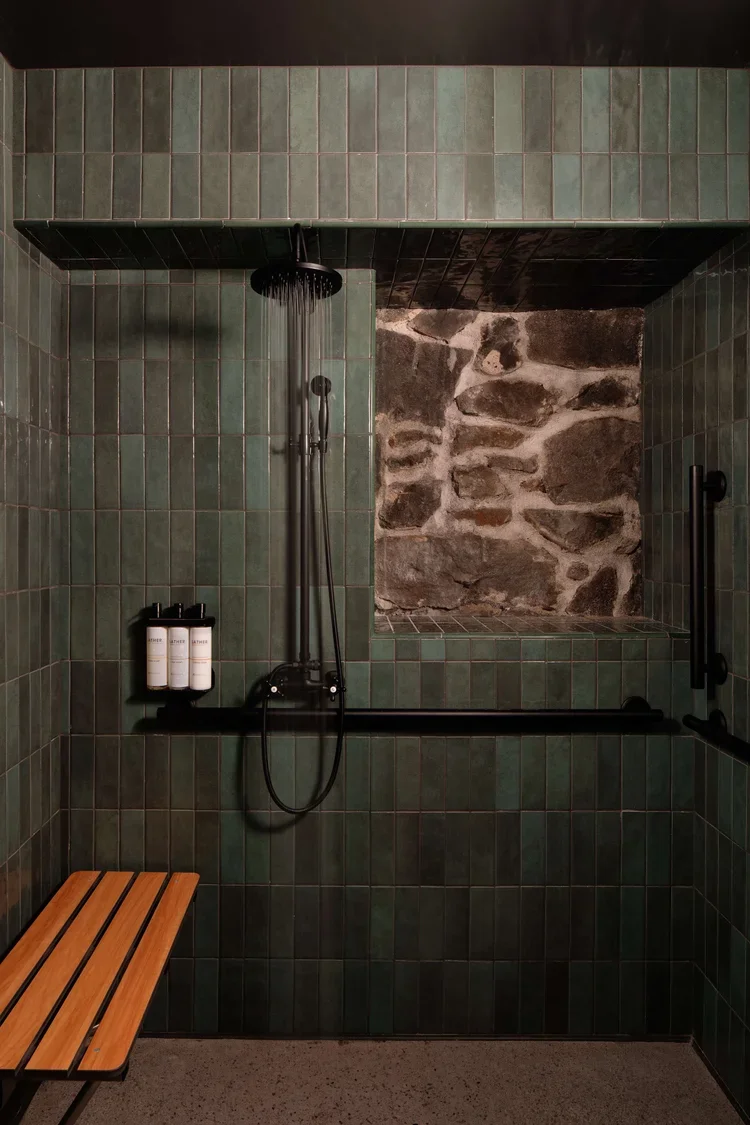
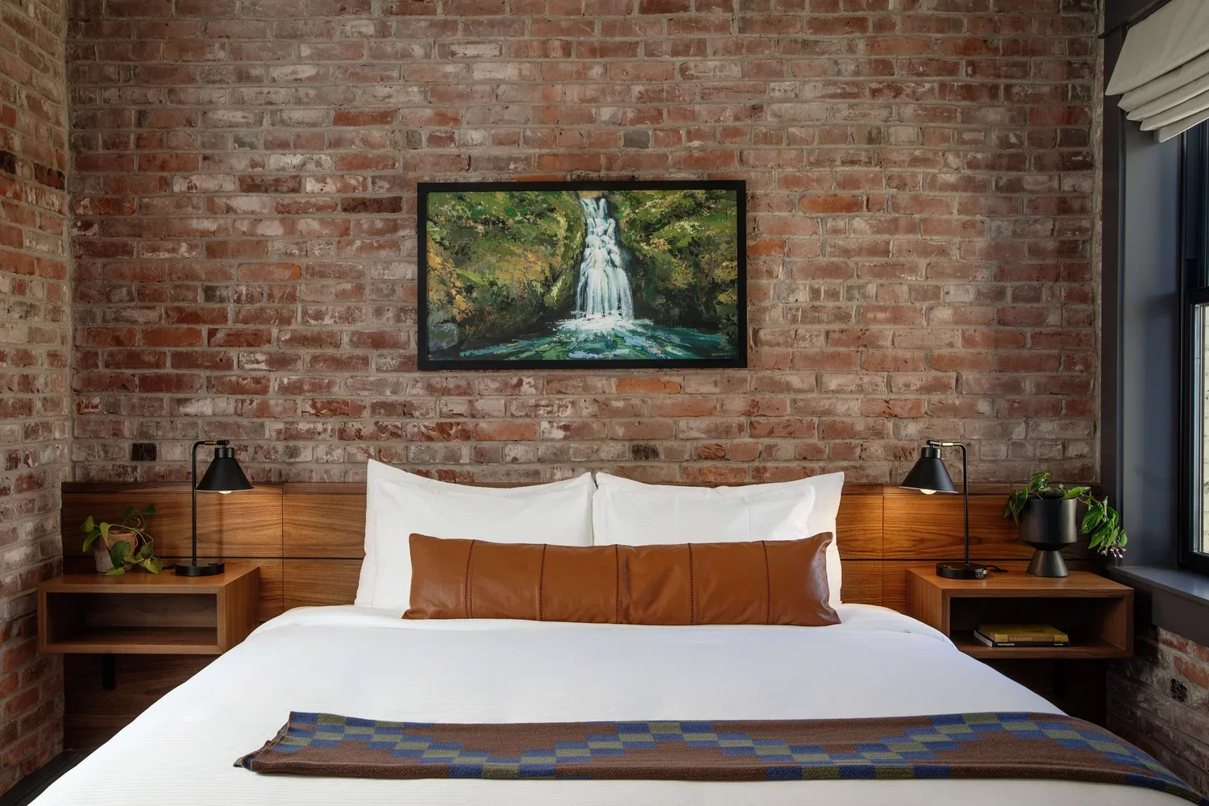
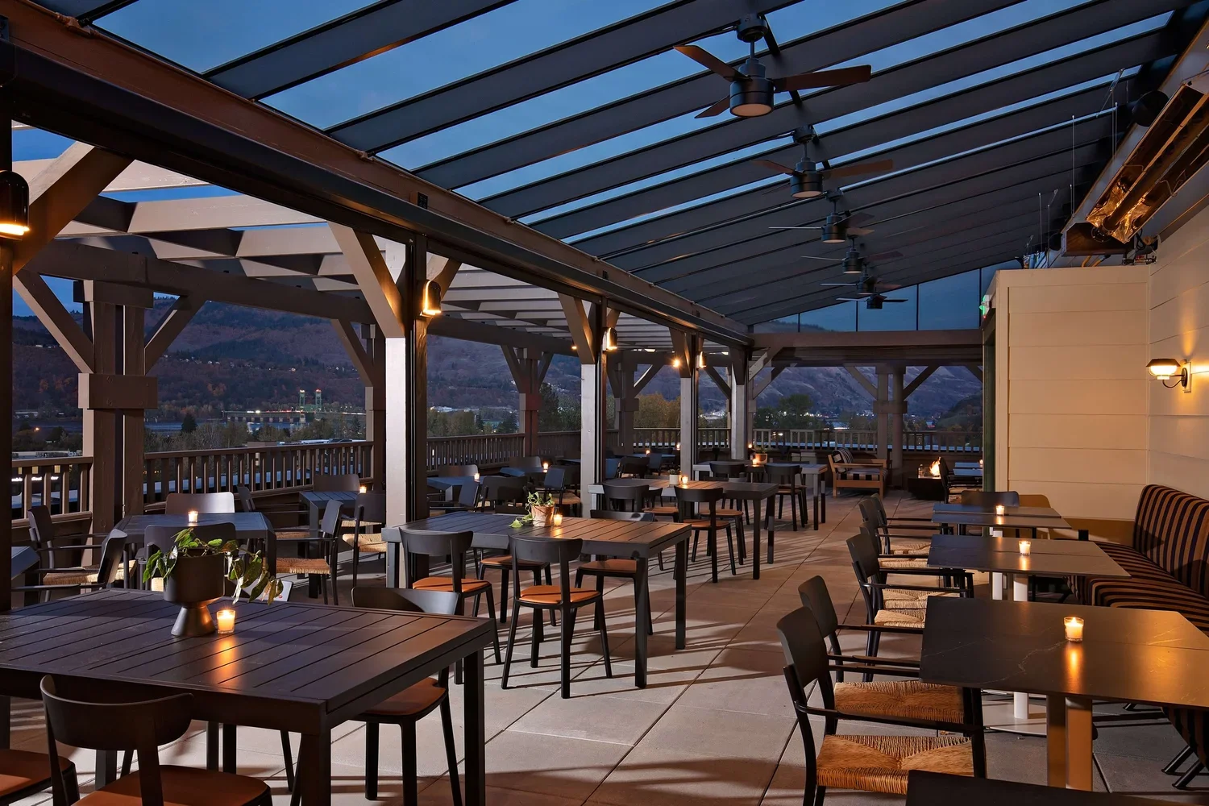
Lightwell Hotel

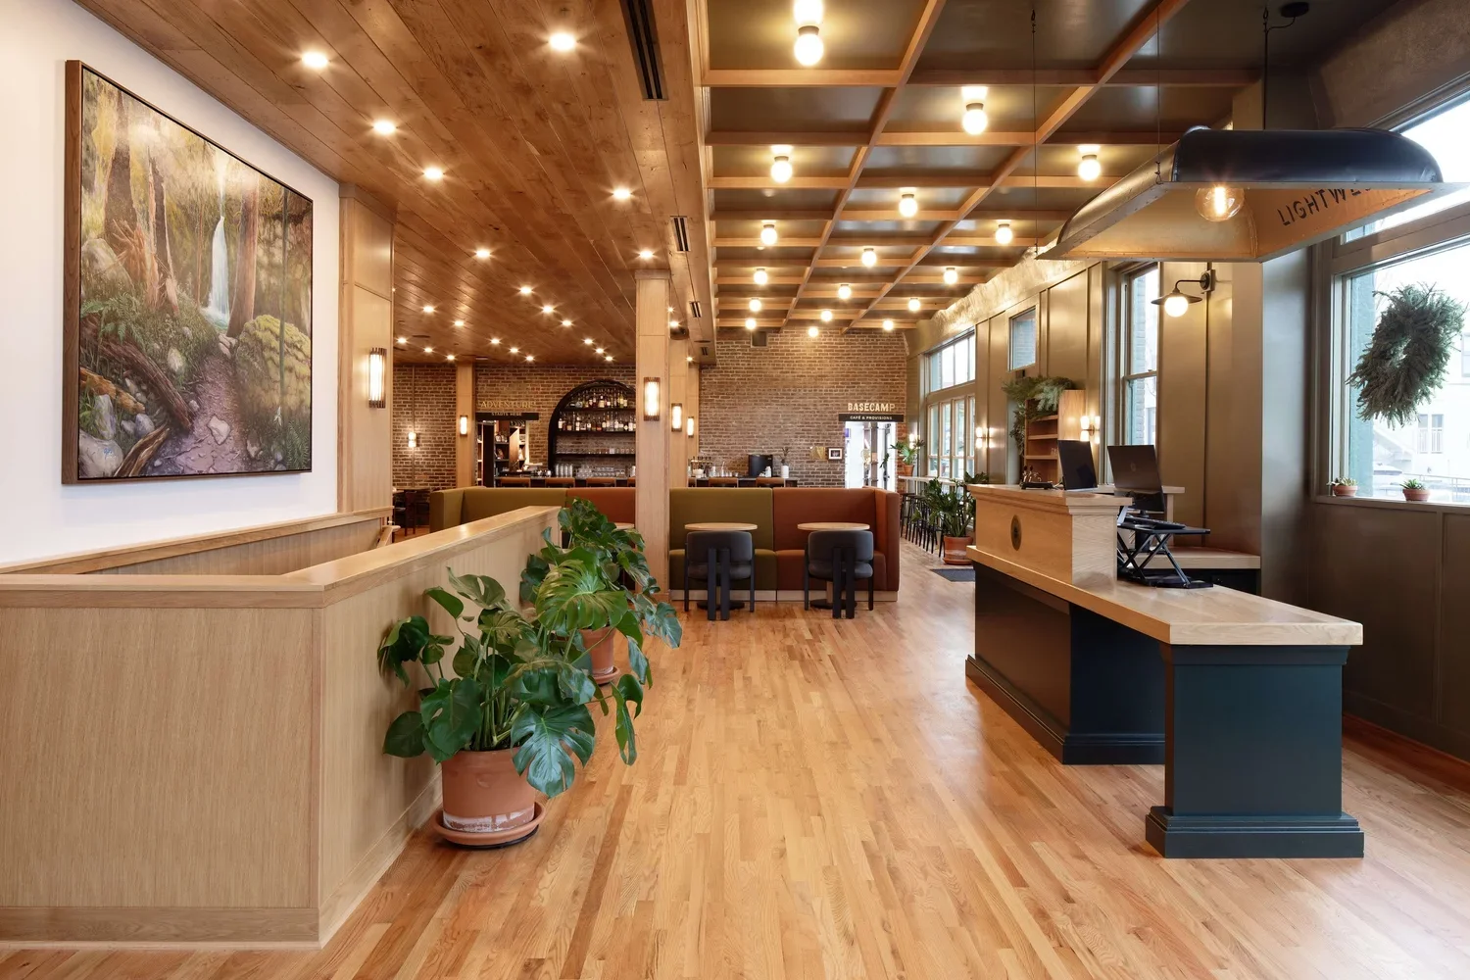
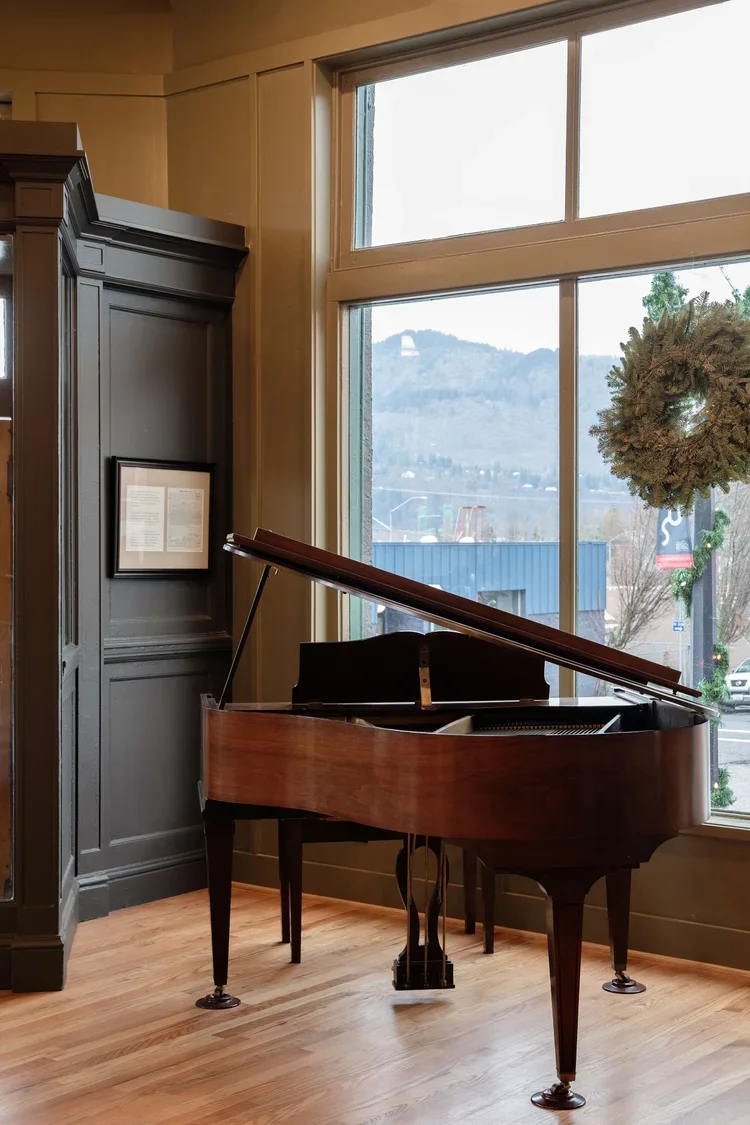
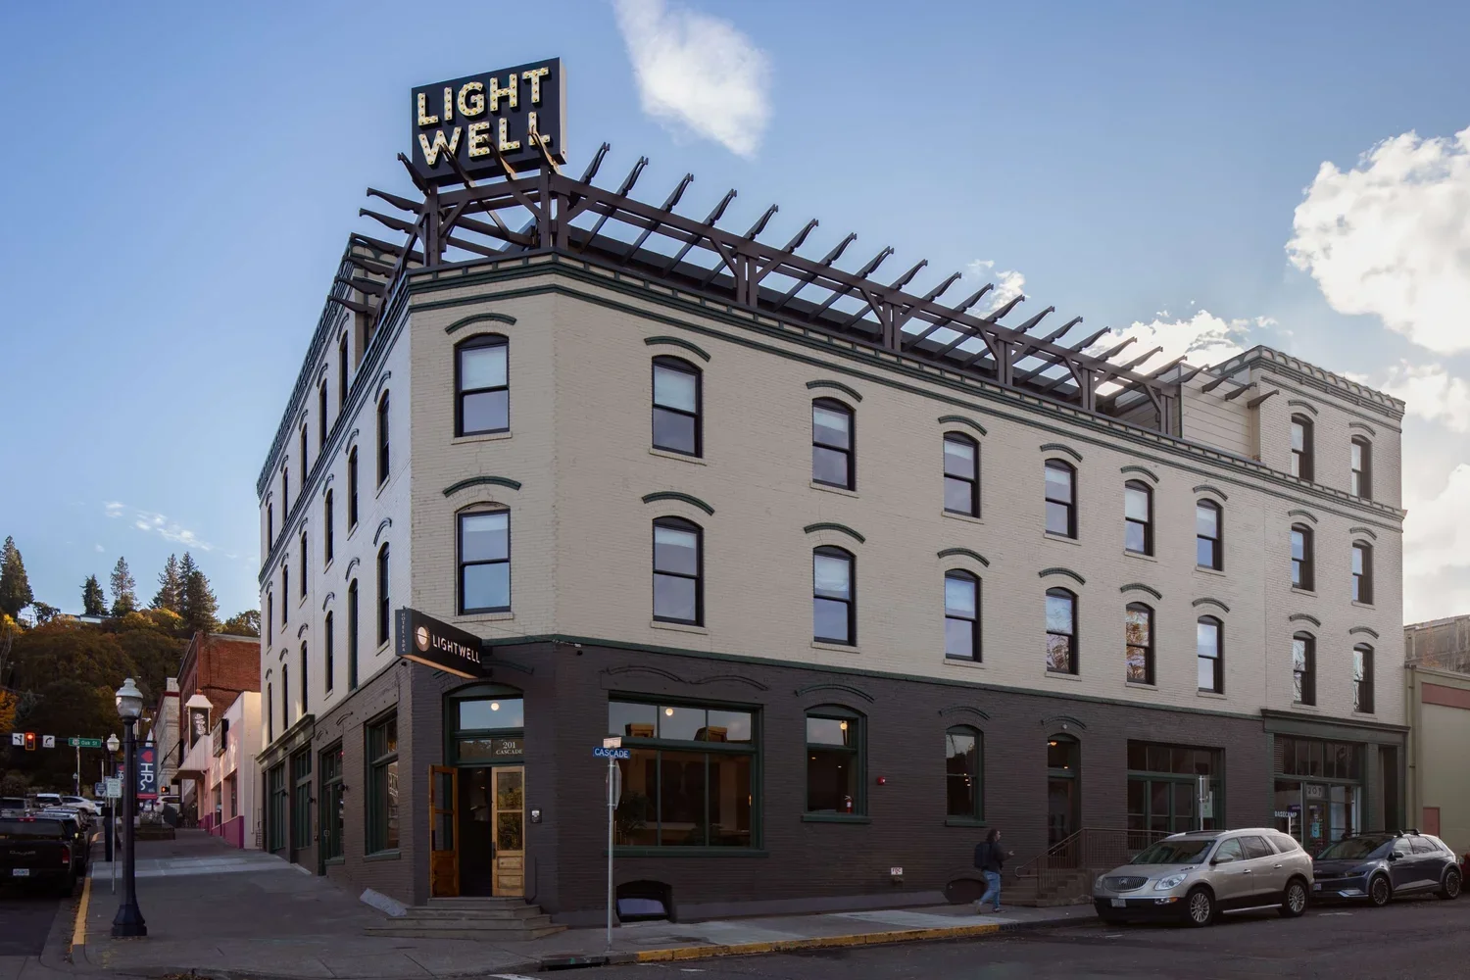
Historic boutique hotel renovation in Hood River, OR.

https://vida-design.com/lightwell-hotel

I worked on this project at Vida Design as an Interior Designer 3.

Photos courtesy of Vida Design and Shelsi Lindquist Photography.

IMG_0590.webp
IMG_0591.webp
IMG_0592.webp
IMG_0593.webp
IMG_0594.webp
IMG_0595.webp
IMG_0596.webp
IMG_0597.webp
IMG_0598.webp
IMG_0599.webp
IMG_0601.webp

Avalon Gov Park Apartments

Multi-family housing community in Denver, CO.

https://vida-design.com/avalon-gov-park

I worked on this project at Vida Design as an Interior Designer 1.

Photos courtesy of Vida Design and Shelsi Lindquist Photography.

IMG_0602.webp
IMG_0603.webp
IMG_0604.webp
IMG_0605.webp
IMG_0606.webp
IMG_0607.webp
IMG_0608.webp
IMG_0609.webp
IMG_0610.webp
IMG_0611.webp
IMG_0612.webp
IMG_0613.webp

Cherry Residence

rich. crafted. warm.




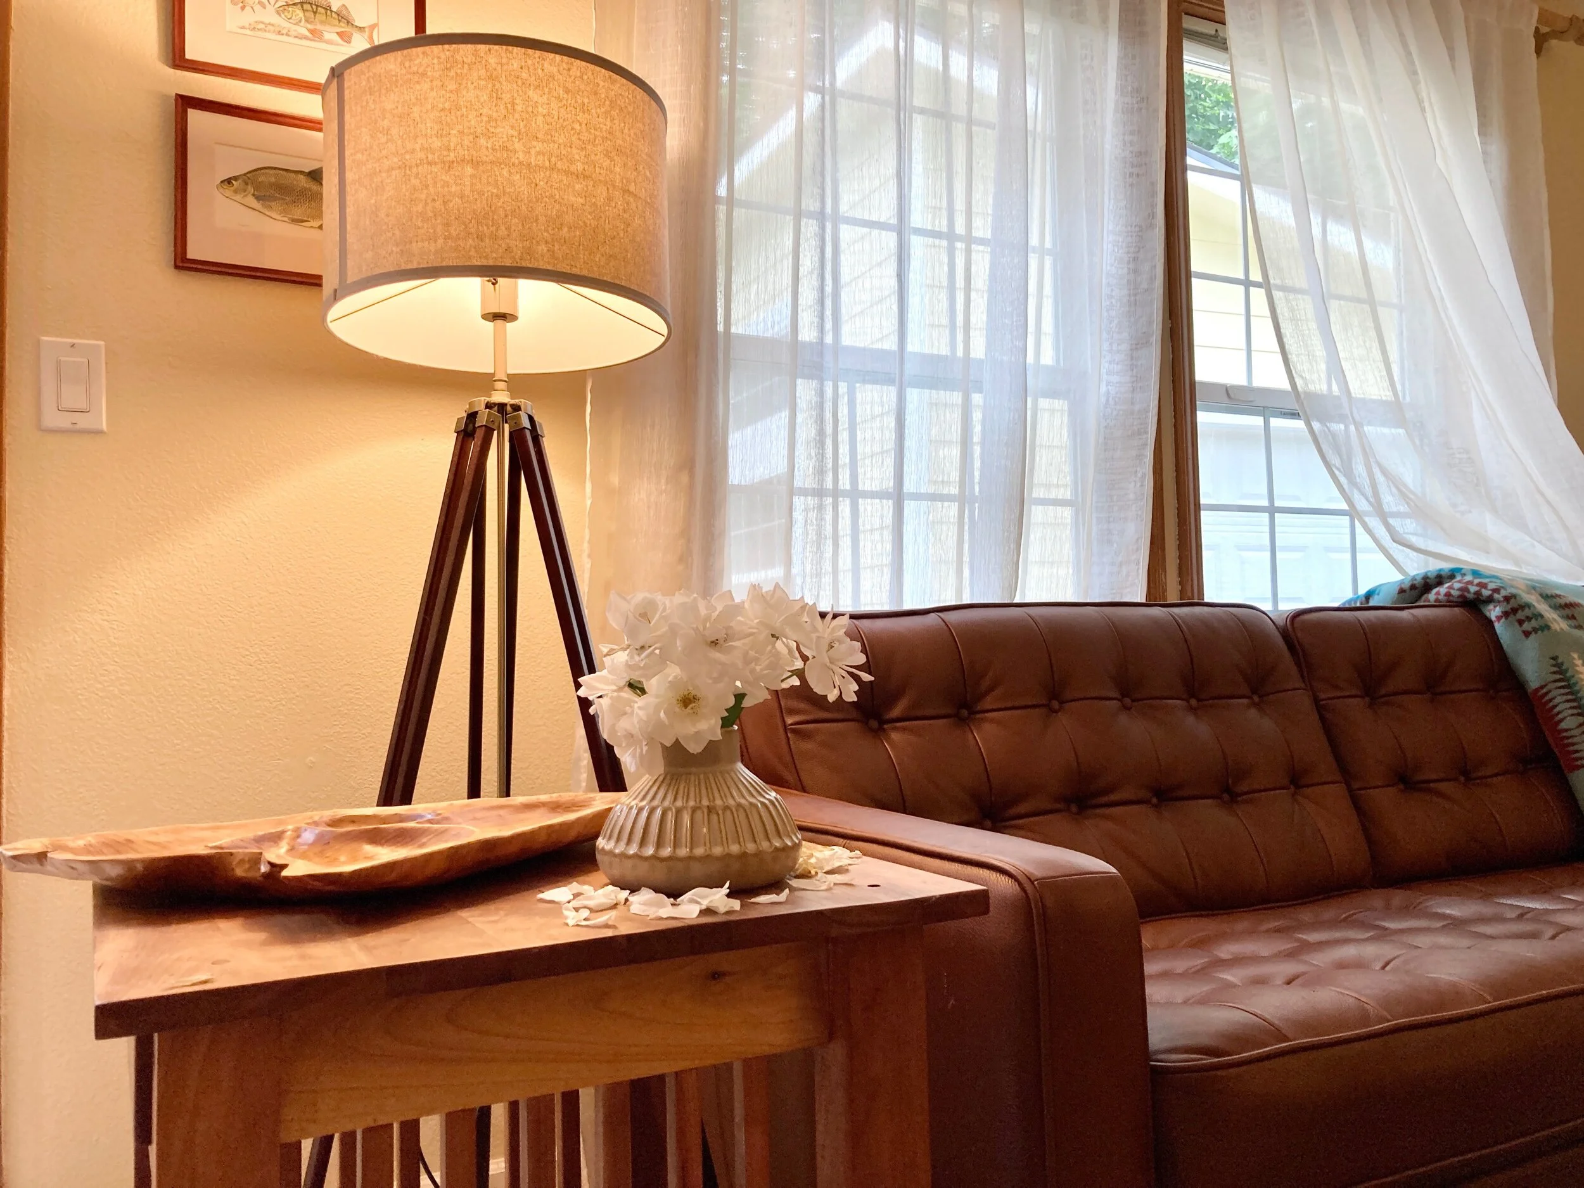
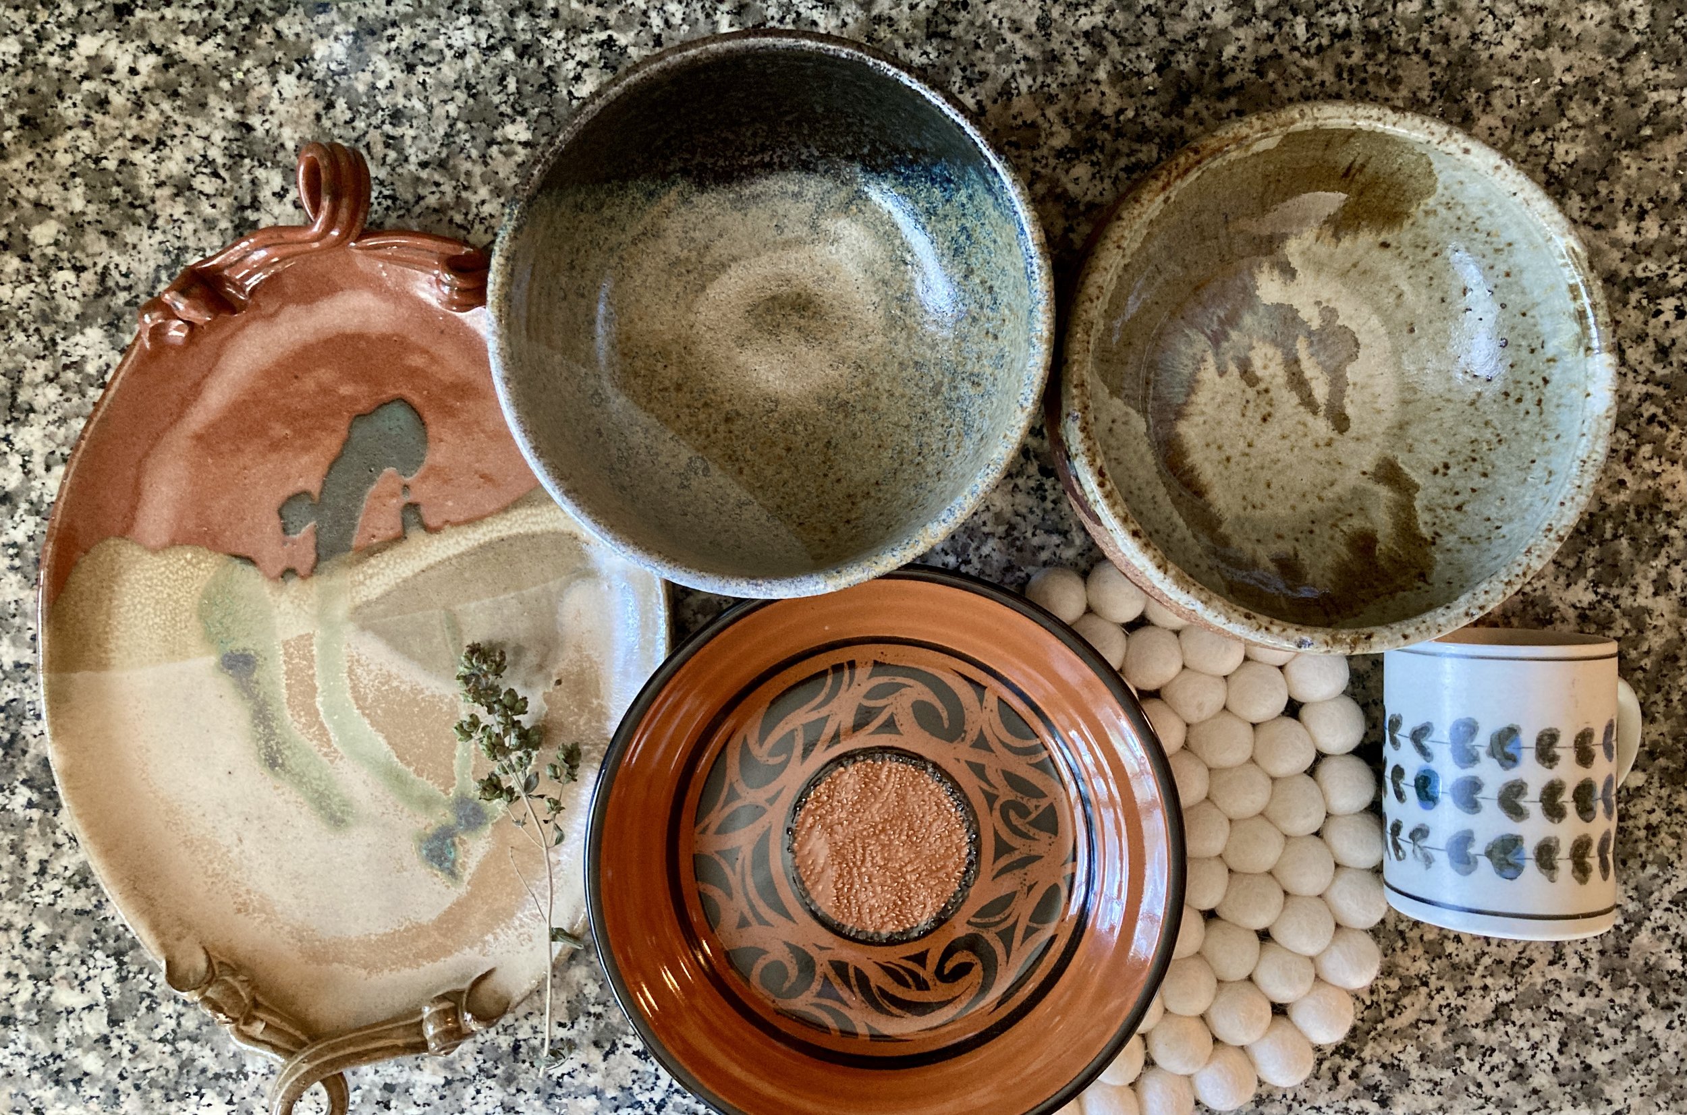
A small cozy project in the suburbs of Portland focused on furniture, lighting, and decor selections for living room and bedroom. This charming home celebrates the hearty combination of timeless craftsman style pieces and modern fresh accents. We honed our selections in on authentic materials - supple leathers, rich woods, linen, cotton, wool, and handmade ceramics, giving the spaces a rich layered feeling and comfortable casualness. We replaced windows with a classic mullion style, repainted the exterior, and will be installing new exterior lighting to bring a layer of heart-warming style that envelops the home.

An ongoing project, more photos to come.

IMG_8311.jpeg
2.png
IMG_8336.jpeg
IMG_7393.jpeg
IMG_8307.jpeg
8.jpeg

Sun Spot Residence

A new project on the sunny coasts of the San Francisco Bay Area. We are replacing the flooring, sprucing up the walls with fresh paint, looking into adding wood trim detailing around the dining room and windows, replacing the fireplace mantle, and have selected some dining decor for the house.

An ongoing project, more photos to come.

Mom  Pops cabin.png
photo jul 04, 11 08 32.jpeg
IMG_8115.jpeg


Birch Home

natural. soft. artisanal.


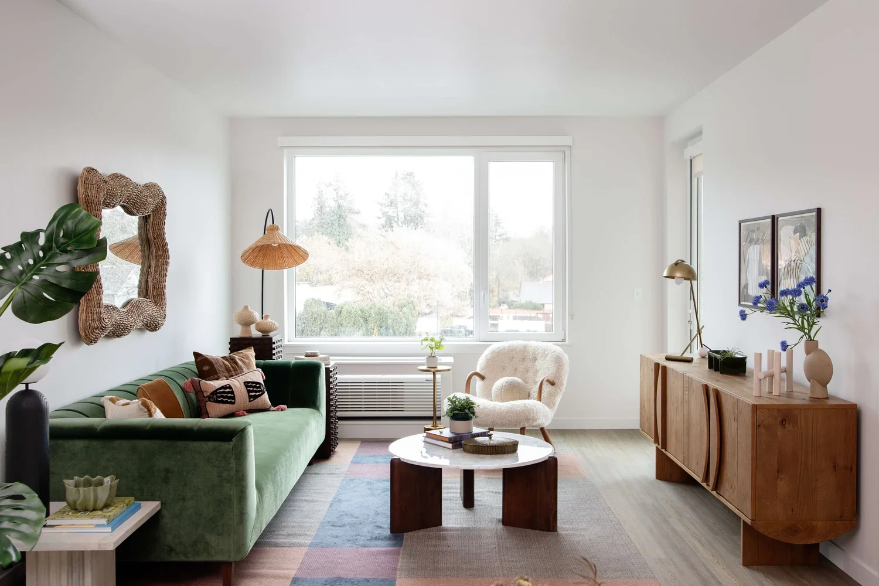
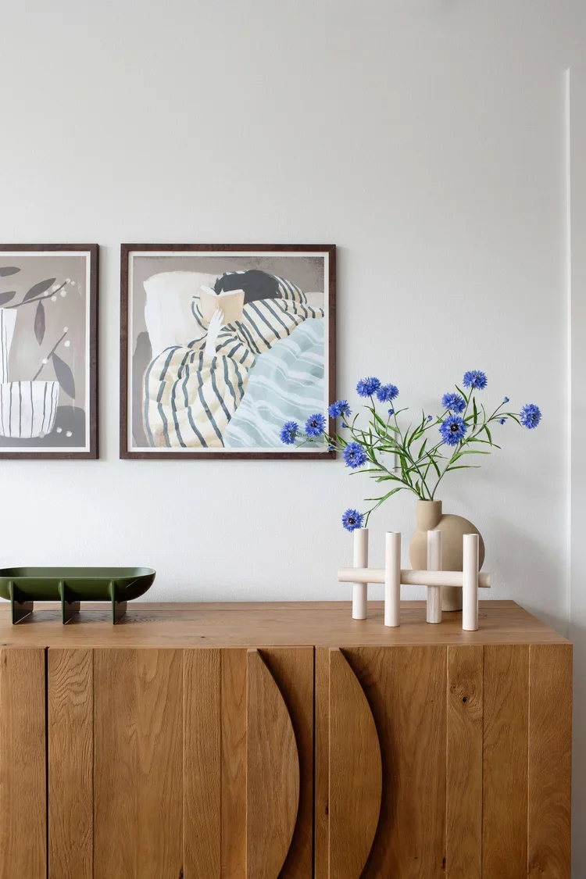
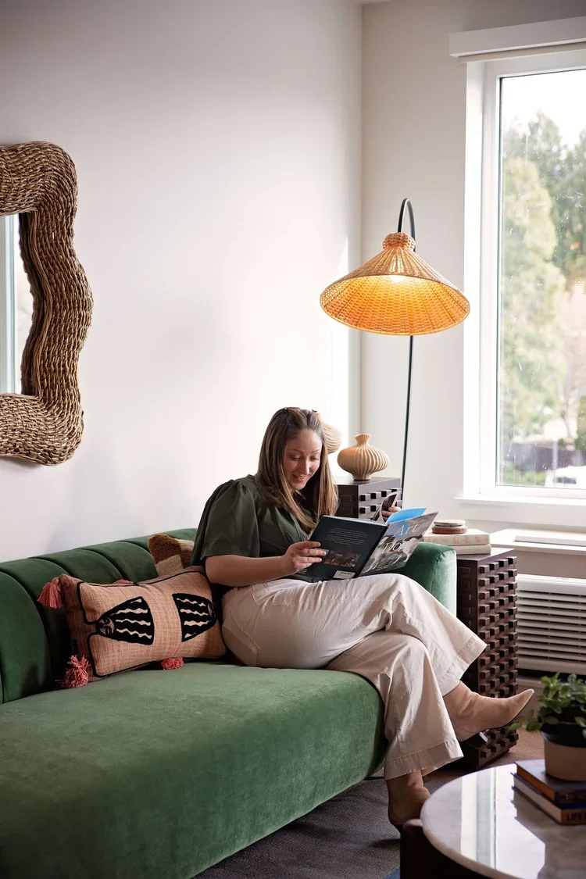
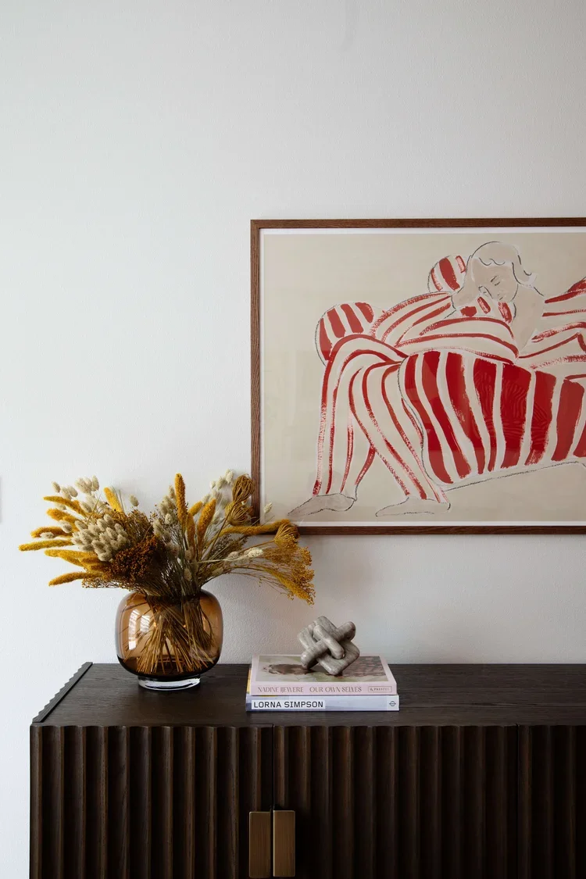
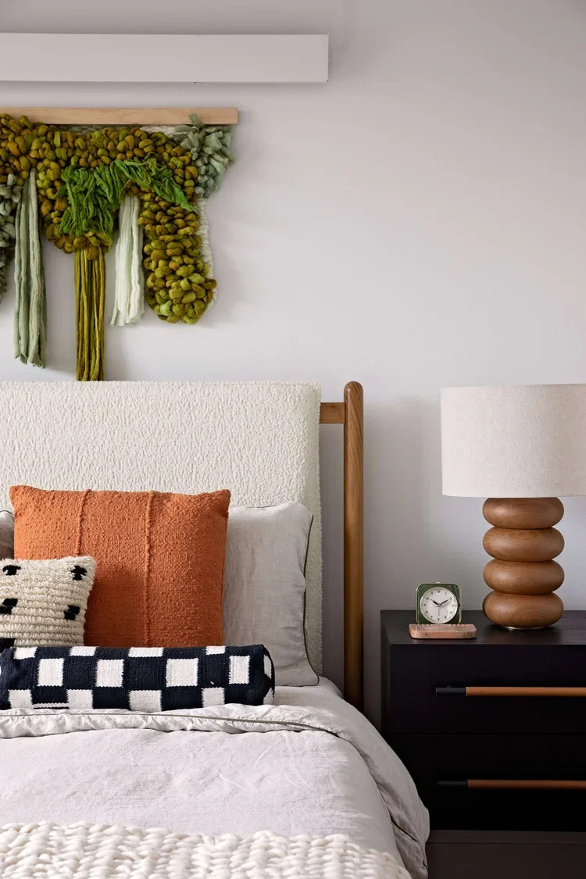













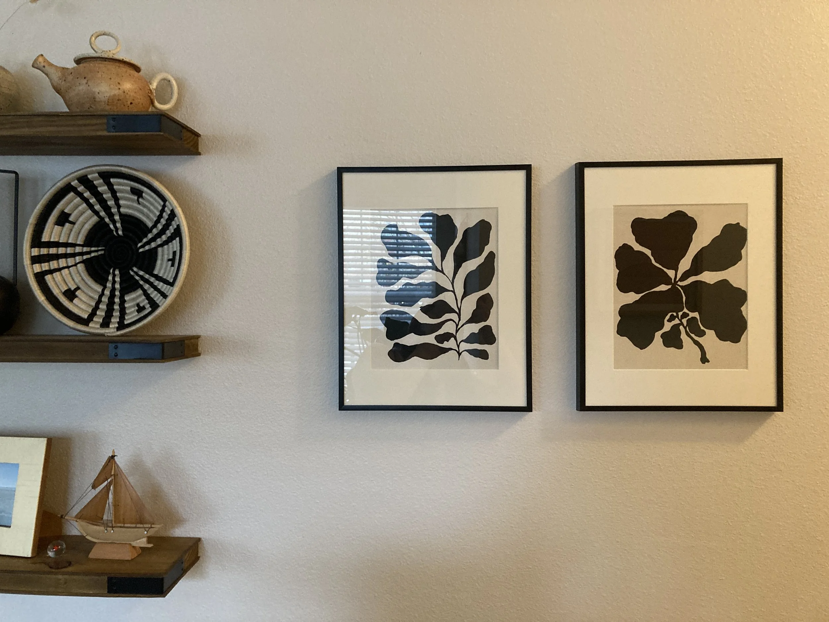
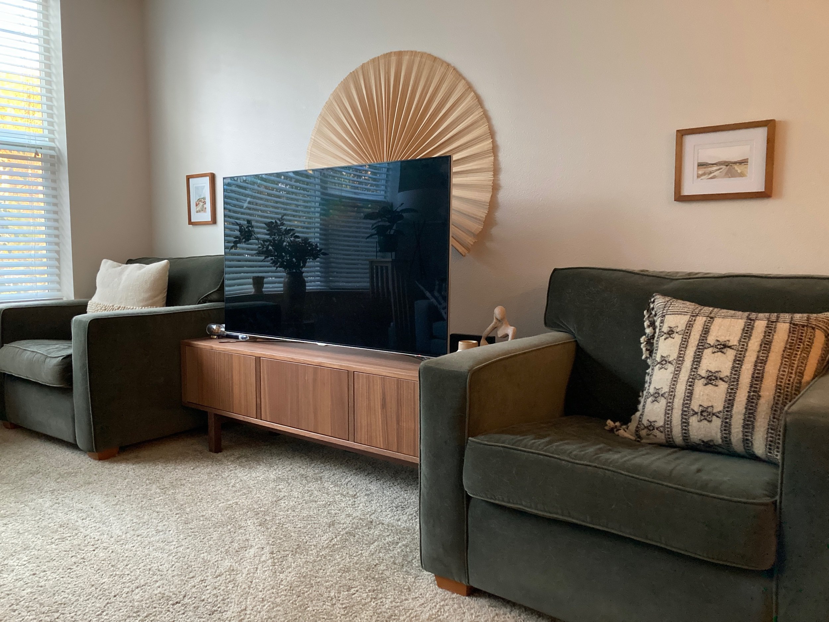
Birch Home is a delicately mature apartment project focused on furniture, art, and decor selections that embody a natural and artisan ambiance. Art and decor has been curated from handcrafted artists, furniture makers, and creatives from the West Coast, East Coast, United Kingdom, Canada, India, Morocco, and Sweden.

A mix of soft wood tones ranging from ash, mango, and walnut bring a natural warmth to each space. Accents of authentic leather, rust red fringe, olive velvet, grey knits, and creamy tufted wool sets a casual tactile backdrop for the overlay of black and white patterns from textiles, pillows, and art. While the curation of this project is ever evolving (looking at you living room rug!), I am loving how the different patterns and natural tones are complimenting each other while staying truly unique on each’s own.

With a casual elegance and a touch of bohemian flair, this apartment lets the unique beauty of each of its handcrafted objects sing.

IMG_0631.jpeg
IMG_3775.jpeg
IMG_1071.jpeg
IMG_0969.jpeg
71969105526__CA8DDC95-C723-4FCB-B809-17BFC33A1342.jpeg
IMG_4810.jpeg
IMG_4811.jpeg
IMG_4290.jpeg
IMG_4545.jpeg
IMG_0971.jpeg
IMG_1339.jpeg
9.jpeg
IMG_2254.jpeg
prev / next
Back to Interior Design
19
Hoek Chair Design
IMG_9564.png
12
Rotigo Portland Restaurant
5
Skyline Apartments
10
Trailborn Jackson Hole Hotel
10
Hotel Sylvia
8
Nita Apartments
17
Modera Raleigh Hills Apartments
6
Aura Apartments
4
Brynn Apartments
11
Lightwell Hotel
12
Avalon Gov Park Apartments
IMG_8311.jpeg
6
Cherry Residence
IMG_8115.jpeg
3
Sun Spot Residence
IMG_0631.jpeg
13
Birch Home
Summary Block
This block is invalid. Please check the block settings and try again.
Featured
Cursus Amet
Cursus Amet

Sed purus sem, scelerisque ac rhoncus eget, porttitor nec odio. Lorem ipsum dolor sit amet.

Read more →

Powered by Squarespace